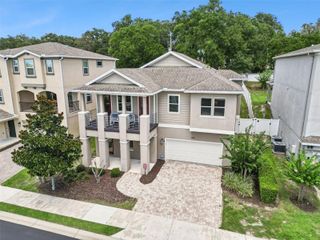
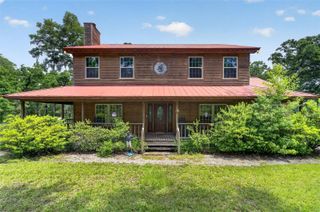
315 W BLUE WATER EDGE DRIVE, Eustis, FL 32736
- 3 beds |
- 4 baths |
- 2,937 sqft
 Single-Family Home
  Built in 2005
  1.33acre lot
 2 car garage
  $289/sqft
  Listed 9 days ago
Property Description
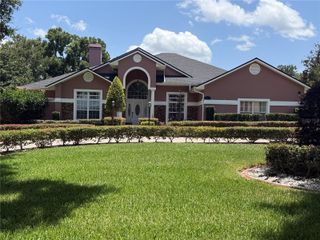
Set on 1.33 beautifully landscaped acres, 315 W Blue Water Edge Drive feels like a hidden lakefront retreat—yet the shops, restaurants, and charm of Downtown Mount Dora are only about 10 minutes away. The property rests along private, spring-fed Blue Lake and is surrounded by mature trees, lush landscaping, winding garden paths, and a dedicated butterfly garden—all easily maintained by a lake-fed irrigation system. At the water’s edge, a newer custom dock with a covered seating area offers a peaceful place to enjoy morning coffee, spend time with friends, or simply take in the view. Inside, this 3-bedroom, 3.5-bath home offers nearly 2,900 square feet of warm and inviting living space. Mediterranean-inspired architecture, graceful arched openings, hardwood flooring, high ceilings, crown molding, and large windows give the home a character that feels both elegant and comfortable. What truly sets the interior apart is its craftsmanship. The built-in entertainment center, kitchen island, and kitchen bench were individually created by a skilled craftsman. These thoughtful details give the home a sense of personality that cannot be replicated by mass-produced finishes. The spacious kitchen was designed for both cooking and gathering. It features generous cabinetry, granite countertops, stainless steel appliances, a gas cooktop, double ovens, and multiple preparation areas. The custom island provides additional workspace, while the built-in bench creates a cozy place for casual meals. A separate serving area with cabinetry, granite countertops, and a wine refrigerator makes entertaining even easier. The kitchen opens naturally into the main living area, where a fireplace and handcrafted entertainment center create an inviting heart of the home. The floor plan also includes a formal dining room, a dedicated office, and flexible spaces for relaxing, working, or hosting guests. The oversized primary suite offers its own quiet escape with hardwood flooring, a tray ceiling, large windows, and views toward the lake. The primary bathroom includes separate vanities, a soaking tub, and a spacious walk-in shower. Two additional bedrooms, well-appointed bathrooms, and a laundry room with cabinetry complete the interior. Life here extends well beyond the walls. The screened porch opens to a large deck with a hot tub and several places to sit, dine, or unwind. From there, the lawn and gardens lead toward Blue Lake and the covered dock. This is more than a house near the water. It is 1.33 acres of privacy, gardens, craftsmanship, and spring-fed lakefront living—all within minutes of Downtown Mount Dora.
- Listing Status:
- Active
- Date Added:
- August 6, 2026
- Data Last Updated:
- August 13, 2026 at 9:24PM
- Listing Office:
- CENTURY 21 MCBRIDE REALTY GROUP : 386-866-1007
- Listing Agent:
- Boky Lee : 407-920-8693
- Contact:
- 386-866-1007
- MLS ID:
- V4950568

- General: BalconyGardenOther
- Style: FloridaMediterranean
- Other Structures: PorchRear PorchPatioCovered
- Parking: DrivewayGarage Door OpenerGarage Faces SideOversized
- Roofing: Tile
- Windows: Blinds
- General: BlockStuccoTwoSlab
- Road/Access: Asphalt
- HOA Amenities: Gated1100.0Annually
- Originating MLS: Stellar MLS
- County: Lake
- Zoning: RESEUSTISBLUE LAKE ESTATES SUB LOT 8 BEING IN 8-19-27 PB 52 PG 97-98 ORB 2866 PG 135307-19-27-025000000800
- View: GardenWater
- Fencing: Fenced
- Utilities: Cable Available
- Water: Public
- Sewer: Public Sewer
- Source: Stellar MLS
- Ownership: Fee Simple
This listing courtesy of Boky Lee , CENTURY 21 MCBRIDE REALTY GROUP
Monthly Payment
- Principal & Interest $
- Property Taxes $
- Home Insurance $
- VA Funding Fee $