10425 S DREW BRYANT CIRCLE, Floral City, FL 34436
- 3 beds |
- 2 baths |
- 1,744 sqft
 Single-Family Home
 Built in 2022
 5,663sqft lot
 —— car garage
 $123/sqft
 Listed 17 days ago
Property Description
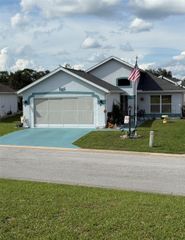
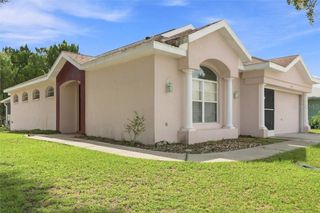
Short Sale. Welcome to Tarawood! This beautifully maintained 2022-built home offers 3 bedrooms, 2 bathrooms, and 1,744 square feet of comfortable, thoughtfully designed living space. The open floor plan seamlessly connects the kitchen, dining, and living areas, creating an inviting atmosphere for everyday living and entertaining. The kitchen features granite countertops and an eat-in dining area, while the desirable split-bedroom layout provides added privacy for the primary suite and guest bedrooms. Enjoy easy maintenance with luxury vinyl plank flooring throughout—NO CARPET! Additional highlights include ceiling fans, walk-in closet(s), central heating and air conditioning, a water softener, and a dedicated laundry room. Step outside to the spacious screened-in patio, perfect for relaxing and enjoying Florida’s year-round outdoor lifestyle. The attached two-car garage and large driveway provide convenient parking and additional storage. Located on a quiet cul-de-sac in the Tarawood community, residents can enjoy amenities including a community swimming pool, clubhouse, and neighborhood social activities. Conveniently situated in Floral City, this home offers a welcoming community atmosphere and an opportunity to enjoy Florida living with comfort and convenience. Schedule your private showing today!
- Listing Status:
- Active
- Date Added:
- October 27, 2026
- Data Last Updated:
- November 13, 2026 at 1:20PM
- Listing Office:
- MARK SPAIN REAL ESTATE : 855-299-7653
- Listing Agent:
- Michael Eddings : 813-480-6026
- Contact:
- 855-299-7653
- MLS ID:
- TB8561872

- General: None
- Roofing: Shingle
- General: BlockConcreteStuccoOneSlab
- Road/Access: Asphalt
- HOA Amenities: 190.0Monthly
- Originating MLS: Stellar MLS
- County: Citrus
- Zoning: PDRTARAWOOD PHASE 1 PB 14 PG 84 LOT 920E-20S-28-0020-00000-0090
- Utilities: Electricity ConnectedWater Connected
- Water: Well
- Sewer: Public Sewer
- Source: Stellar MLS
- Ownership: Fee Simple
This listing courtesy of Michael Eddings , MARK SPAIN REAL ESTATE
Monthly Payment
- Principal & Interest $
- Property Taxes $
- Home Insurance $
- VA Funding Fee $