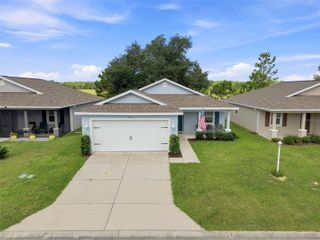
10721 S Drew Bryant CIRCLE, Floral City, FL 34436
- 2 beds |
- 2 baths |
- 1,697 sqft
 Single-Family Home
 Built in 2003
 6,534sqft lot
 2 car garage
 $127/sqft
 Listed 2 months ago
Property Description
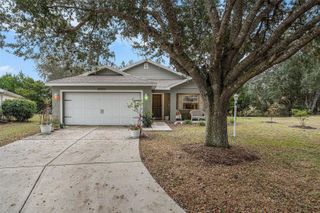
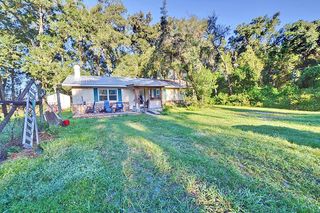
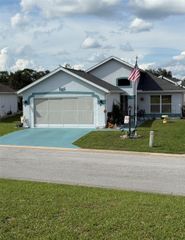
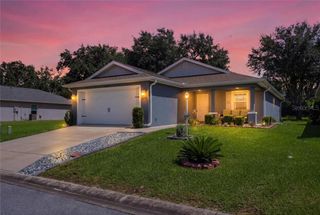
SUNLIT OPEN CONCEPT LIVING! Step inside to experience an immediate sense of warmth, space, and light-filled comfort. Featuring an airy open layout accented by soaring high ceilings in the main living area, this bright 2-bedroom, 2-bathroom home invites natural sunlight into every corner. The seamless flow from room to room creates a welcoming environment designed for effortless everyday living and easy entertaining. Off the back of the residence, you will find a truly standout feature: a peaceful rear porch paired with a functional workroom. Whether you are seeking a dedicated setup for hobbies and crafts, extra organized storage, or simply a quiet outdoor spot to unwind, this versatile addition delivers. Complete with a generous 2-car attached garage, this home seamlessly combines practical convenience with everyday comfort. Nestled within a secure, gated 55+ community, residents enjoy access to a vibrant clubhouse complete with a pool, spa, library, games room and workout room. Life here is made remarkably simple with an exceptionally low HOA fee that packs incredible value, covering your high-speed internet, cable TV, and garbage collection. Opportunities combining this level of natural warmth, low-maintenance ease, and comprehensive utility coverage are rare... contact our team today to schedule your private showing and tour this property in person!
- Listing Status:
- Active
- Date Added:
- September 9, 2026
- Data Last Updated:
- November 13, 2026 at 3:20PM
- Listing Office:
- COLDWELL BANKER INVESTORS REAL : 352-726-9533
- Listing Agent:
- Rob Tessmer, Jr. : 352-302-0469
- MLS ID:
- CC857599

- Style: ContemporaryRanch
- Parking: Garage Door OpenerDriveway
- Roofing: Shingle
- Windows: Blinds
- General: StuccoBlockOneSlab
- Road/Access: Private Road
- HOA Amenities: Fence RestrictionsVehicle RestrictionsPoolCable TVRecreational FacilitiesEscrow Reserves FundPrivate RoadTrashInternet190.0Monthly
- Originating MLS: Citrus
- County: Citrus
- Zoning: PDRTARAWOOD PHASE 1 PB 14 PG 84 LOT 832612851
- Utilities: BB/HS Internet Available
- Water: Public
- Sewer: Public Sewer
- Source: Citrus
This listing courtesy of Rob Tessmer, Jr. , COLDWELL BANKER INVESTORS REAL
Monthly Payment
- Principal & Interest $
- Property Taxes $
- Home Insurance $
- VA Funding Fee $