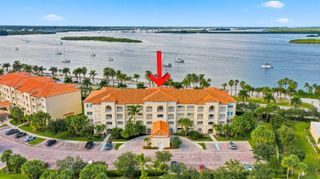
18 Harbour Isle Drive W 306, Fort Pierce, FL 34949
- 2 beds |
- 2 baths |
- 1,989 sqft
 Condominium
 Built in 2005
 —— sqft lot
 —— car garage
 $186/sqft
 Listed 4 days ago
Property Description
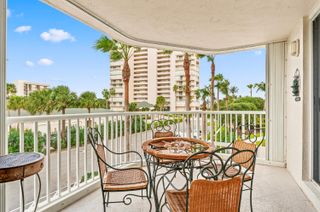
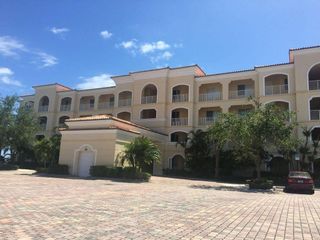
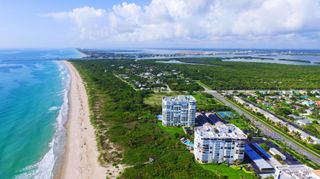
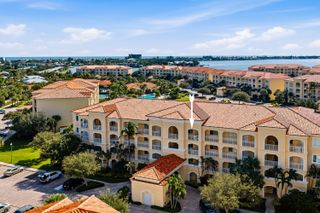
Discover the charm of island living in this spacious 1,989 sq. ft. corner unit offering 2 bedrooms, 2 bathrooms, and a thoughtfully designed floor plan. Located on the third floor, this bright residence features approximately 10-foot ceilings, elegant crown molding, generous living and dining areas, and a sun-filled Florida room overlooking scenic waterways. The spacious kitchen offers abundant cabinetry, ample counter space, and a cozy breakfast area. The primary suite features dual vanities, a soaking tub, and a separate shower. Enjoy Harbour Isle's resort-style amenities, including a pool, clubhouse, fitness center, tennis. Just minutes from beautiful beaches, waterfront dining, and historic downtown Fort Pierce. Your coastal retreat awaits!
- Listing Status:
- Active
- Date Added:
- November 9, 2026
- Data Last Updated:
- November 13, 2026 at 7:24AM
- Listing Office:
- Harbour Isle Resales, LLC : 772-461-9060
- Listing Agent:
- Timmi DeAnne Finnerty : 772-538-4518
- MLS ID:
- B26098071

- Style: Mediterranean
- Pool: AssociationHeated
- Parking: Paver BlockParking spaces: 1
- Roofing: Barrel
- Windows: Insulated Windows
- General: ConcreteStucco1
- HOA Amenities: Bocce CourtClubhouseDog ParkFitness CenterGatedManagementPicnic AreaPoolParkingSpa/Hot TubSecuritySidewalksTennis Court(s)Trail(s)Elevator(s)Common AreasCable TVInsuranceMaintenance GroundsPest ControlRecreation FacilitiesSewerSecurityTrashInternet2692.05Quarterly
- Originating MLS: BEACH_BEACH
- County: St Lucie
- Zoning: Planned DeHARBOUR ISLE AT HUTCHINSON ISLAND WEST (OR 2388-2954) UNIT 306 BLDG 18 (OR 2444-2742)240250301860001
- View: CanalMarinaOtherWaterView
- Utilities: Cable AvailableElectricity AvailableSewer AvailableWater Available
- Water: Public
- Sewer: Public Sewer
- Source: BEACH_BEACH
This listing courtesy of Timmi DeAnne Finnerty , Harbour Isle Resales, LLC
Monthly Payment
- Principal & Interest $
- Property Taxes $
- Home Insurance $
- VA Funding Fee $

 New - 2 days ago