36 Harbour Isle Drive W Unit 205, Fort Pierce, FL 34949
- 2 beds |
- 2 baths |
- 1,989 sqft
 Condominium
 Built in 2006
 —— sqft lot
 —— car garage
 $201/sqft
 Listed 2 days ago
Property Description
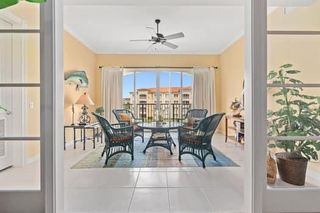
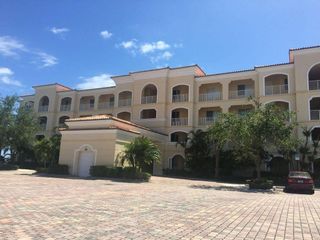
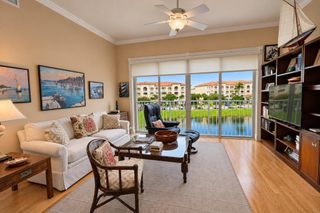
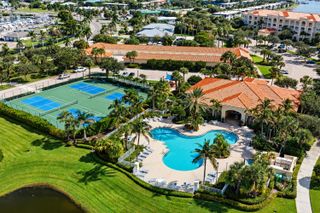
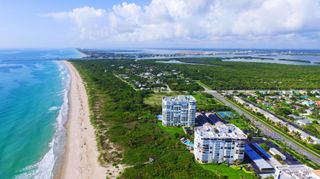
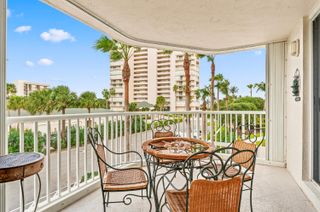
Gorgeous inlet views from this spacious 2nd floor condo with high ceilings and almost 2,000 sq ft of living space. Watch mega yachts on the inlet & some of the prettiest sunsets you'll ever see right from your sunroom. Features include a partially opened kitchen, LG stainless appliances, newer hot water heater, crown molding, & window treatments thru-out. Ceilings are high, windows/doors are hurricane-rated, bedrooms are spacious, & there's a flex room perfect for extra sleeping or a home office. Bldg 36 is tucked away near front of community w/ grill & dog park area steps away. Enjoy resort-style amenities in this pet-friendly community, all just a short walk to d'town Fort Pierce, beautiful beaches, the inlet, and the area's favorite tiki bars and restaurants. Coastal living at its best!
- Listing Status:
- Active
- Date Added:
- November 11, 2026
- Data Last Updated:
- November 13, 2026 at 7:24AM
- Listing Office:
- Keller Williams Realty of PSL : 772-236-5700
- Listing Agent:
- Carlson Collier : 678-362-8471
- MLS ID:
- B26098950

- Style: MediterraneanTraditional
- Pool: AssociationHeated
- Parking: AssignedGuestParking spaces: 1
- Roofing: BarrelConcrete
- General: Pre-Cast ConcreteConcrete1
- HOA Amenities: Bocce CourtBilliard RoomClubhouseCar Wash AreaDog ParkFitness CenterGatedManagementPicnic AreaPoolParkingSpa/Hot TubSidewalksTennis Court(s)Elevator(s)Common AreasInsuranceMaintenance GroundsMaintenance StructurePool(s)Reserve FundRoofTrashWaterInternet894.0Monthly
- Originating MLS: BEACH_BEACH
- County: St Lucie
- Zoning: Planned DeHARBOUR ISLE AT HUTCHINSON ISLAND WEST (OR 2388-2954) UNIT 205 BLDG 36 (OR 4059-1287)240250306110000
- View: IntercoastalRiverWaterView
- Utilities: Cable AvailableElectricity ConnectedSewer ConnectedWater Connected
- Water: Public
- Sewer: Public Sewer
- Source: BEACH_BEACH
This listing courtesy of Carlson Collier , Keller Williams Realty of PSL
Monthly Payment
- Principal & Interest $
- Property Taxes $
- Home Insurance $
- VA Funding Fee $

 New - 3 days ago