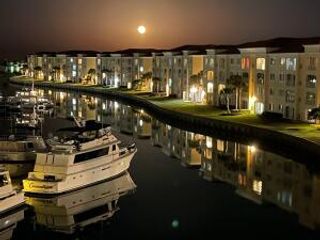
2 Harbour Isle Drive E 301, Fort Pierce, FL 34949
- 2 beds |
- 2 baths |
- 1,989 sqft
 Condominium
 Built in 2005
 —— sqft lot
 —— car garage
 $224/sqft
 Listed 11 days ago
Property Description
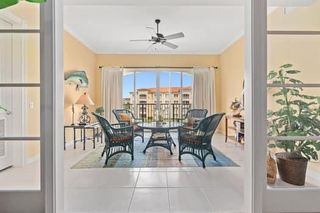
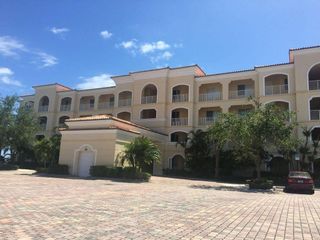
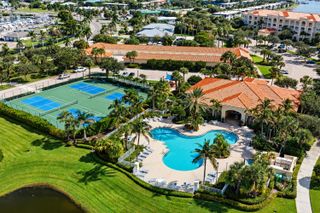
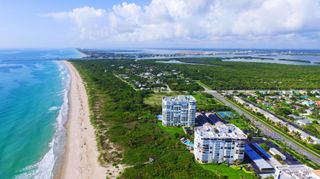
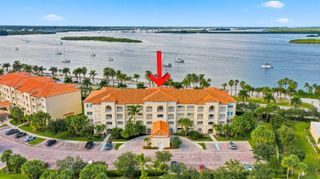
Experience island living in this bright, spacious 3rd-floor corner condo offering 1,989 sq. ft., 2 bedrooms and 2 baths. Beautiful light hickory wood flooring flows throughout the home, including the Florida room, creating a soft glow and inviting warmth. Rare transom windows and abundant natural light enhance the open, airy feel. The kitchen features quartz countertops, white cabinetry and stainless steel appliances. A/C (2021) and water heater (2024). Sip morning coffee in the Florida room while watching the sunrise, then catch the evening breeze on the patio just outside your door as the sun sets over the inlet. Enjoy Harbour Isle's resort-style pool, clubhouse, fitness center, tennis and pickleball, minutes from beaches, dining and downtown Fort Pierce.
- Listing Status:
- Active
- Date Added:
- November 2, 2026
- Data Last Updated:
- November 13, 2026 at 7:24AM
- Listing Office:
- Harbour Isle Resales, LLC : 772-461-9060
- Listing Agent:
- Timmi DeAnne Finnerty : 772-538-4518
- MLS ID:
- B26095791

- General: BarbecueTennis Court(s)
- Style: Mediterranean
- Pool: AssociationHeated
- Parking: AssignedGuestPaver BlockParking spaces: 1
- Roofing: Barrel
- Windows: Insulated Windows
- General: Concrete1
- HOA Amenities: Bocce CourtBike StorageClubhouseCommunity KitchenCar Wash AreaElevator(s)Fitness CenterGatedManagementMaintenancePicnic AreaPickleballPoolParkingSpa/Hot TubSecuritySidewalksTennis Court(s)Common AreasCable TVMaintenance GroundsMaintenance StructurePool(s)Recreation FacilitiesRoofSewerSecurityTrashWaterInternet2579.83Quarterly
- Originating MLS: BEACH_BEACH
- County: St Lucie
- Zoning: Planned DeHARBOUR ISLE AT HUTCHINSON ISLAND EAST (OR 2203-793) UNIT 301 BLDG 2240250200370009
- View: IntercoastalWaterView
- Utilities: Cable AvailableElectricity ConnectedSewer AvailableWater Connected
- Water: Public
- Sewer: Public Sewer
- Source: BEACH_BEACH
This listing courtesy of Timmi DeAnne Finnerty , Harbour Isle Resales, LLC
Monthly Payment
- Principal & Interest $
- Property Taxes $
- Home Insurance $
- VA Funding Fee $

 New - 2 days ago