13 Harbour Isle Drive W PH02, Fort Pierce, FL 34949
- 2 beds |
- 2 baths |
- 1,989 sqft
 Condominium
 Built in 2005
 —— sqft lot
 —— car garage
 $214/sqft
 Listed 24 days ago
Property Description
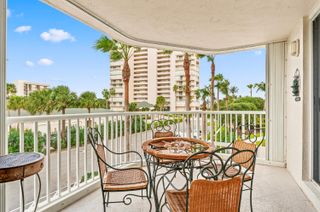
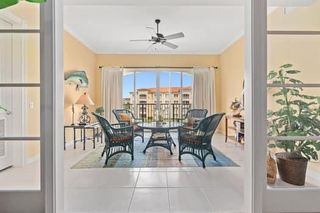
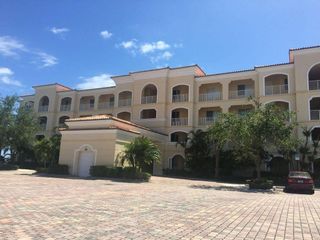
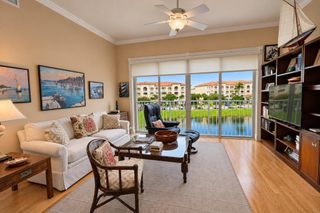
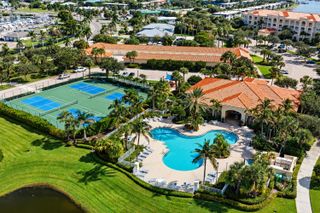
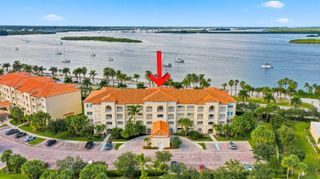
2005-built. An hour north of Palm Beach. New LVP in great room! Fabulous penthouse marina-view at renowned Harbour Isle on much-faved Hutchinson Island. Sparkling new stainless kitchen!1989 sq ft superbly designed by DiVosta for spaciousness with 10' ceilings almost throughout. New a/c! Free internet & cable, luxurious tropic-feel pool, hot tub, tennis courts, bocce ball,social committee with lots of fun activities, clubhouse, renovated gym, sidewalks around lovely large ponds which feature gorgeous birds, 24-hr manned security. The popular Fort Pierce Inlet beach is walking distance. Seaway Dr is home to favorite bars & restaurants, with lots of music! 1.5 mi to beach.
- Listing Status:
- Active
- Date Added:
- October 20, 2026
- Data Last Updated:
- November 13, 2026 at 7:24AM
- Listing Office:
- Fenner Spiegel Properties : 772-971-9275
- Listing Agent:
- Ann Fenner Spiegel : 772-971-9275
- MLS ID:
- B26090725

- General: LightingOutdoor ShowerTennis Court(s)HeatedIn Ground
- Style: Mediterranean
- Pool: AssociationHeatedOutside Bath Access
- Parking: AssignedGuestPaver BlockParking spaces: 1
- Roofing: BarrelSpanish Tile
- General: ConcreteStucco1
- Road/Access: Private Road
- HOA Amenities: Bocce CourtClubhouseCar Wash AreaDog ParkFitness CenterMaintenance GroundsGatedManagementMaintenancePicnic AreaPoolParkingRacquetballSpa/Hot TubSecuritySidewalksTennis Court(s)Elevator(s)Common AreasCable TVLegal/AccountingMaintenance GroundsMaintenance StructurePest ControlPool(s)Recreation FacilitiesReserve FundRoofSewerSecurityTrashWaterInternet897.35Monthly
- Originating MLS: BEACH_BEACH
- County: St Lucie
- Zoning: Planned DeHARBOUR ISLE AT HUTCHINSON ISLAND WEST (OR 2388-2954) UNIT PH02 BLDG 13240250300680008
- View: MarinaPoolWaterView
- Utilities: Cable ConnectedElectricity AvailableSewer AvailableUnderground UtilitiesWater AvailableCircuit Breakers
- Water: Public
- Sewer: Public Sewer
- Source: BEACH_BEACH
This listing courtesy of Ann Fenner Spiegel , Fenner Spiegel Properties
Monthly Payment
- Principal & Interest $
- Property Taxes $
- Home Insurance $
- VA Funding Fee $

 New - 2 days ago