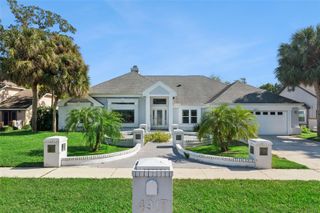
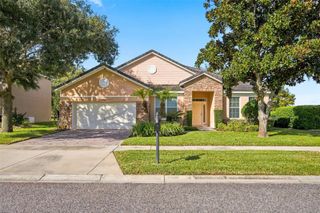
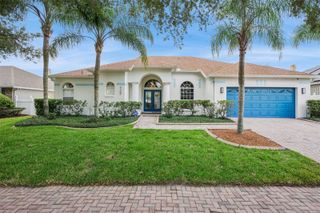
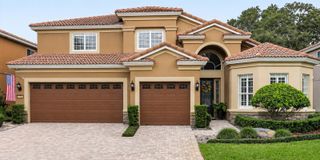
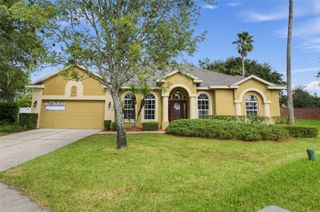
537 WOODLAWN CEMETERY ROAD, Gotha, FL 34734
- 3 beds |
- 3 baths |
- 2,506 sqft
 Single-Family Home
 Built in 1985
 0.87acre lot
 2 car garage
 $289/sqft
 Listed 27 days ago
Property Description
**LAKE VIEWS, NEARLY AN ACRE, AND NO HOA!** Discover the perfect balance of privacy, comfort, and convenience in this beautifully maintained 3-bedroom, 2.5-bath pool home nestled on .87 acres in charming Gotha! Overlooking the peaceful waters of Lake Rose, this property offers a serene retreat just minutes from everything Central Florida has to offer. Inside, soaring vaulted ceilings, engineered wood flooring, crown molding, and a stunning central cupola create a bright, inviting atmosphere. The thoughtfully designed split floor plan features a spacious kitchen with center island and oversized breakfast bar, opening seamlessly to the living, dining, and sunroom areas. The private primary suite boasts tray ceilings, a walk-in closet, dual vanities, a jetted soaking tub, and separate shower. Step outside to your own backyard oasis, where a screened pool and spa with cascading waterfalls overlook tranquil lake views. Beyond the pool, the expansive grounds offer endless possibilities for gardening, recreation, or simply enjoying the freedom of nearly an acre! An oversized side-entry two-car garage and separate 20' x 30' accessory building with electricity provide exceptional flexibility for storage, hobbies, or a workshop. Additional highlights include a newer roof, A/C, water heater, fresh interior and exterior paint, serviced well and septic systems, and water treatment system. With **NO HOA**, convenient access to downtown Orlando, shopping, dining, and area attractions, this property delivers the space and tranquility you've been searching for without sacrificing location. **A rare opportunity to enjoy the best of Florida living!**
- Listing Status:
- Active
- Date Added:
- October 16, 2026
- Data Last Updated:
- November 12, 2026 at 10:23PM
- Listing Office:
- RE/MAX TOWN & COUNTRY REALTY : 407-695-2066
- Listing Agent:
- Victoria Myers : 407-401-3249
- Contact:
- 407-695-2066
- MLS ID:
- O6450543

- General: StorageIn Ground
- Other Structures: StorageWorkshop
- Pool: In GroundChild Safety Fence
- Roofing: Shingle
- Windows: Skylight(s)
- General: BrickOneSlab
- Road/Access: Paved
- Originating MLS: Stellar MLS
- County: Orange
- Zoning: R-1COOKS ESTATES 14/58 LOT 134-22-28-1711-00-010
- View: PoolWater
- Utilities: Electricity Connected
- Water: Well
- Sewer: Septic Tank
- Source: Stellar MLS
- Ownership: Fee Simple
This listing courtesy of Victoria Myers , RE/MAX TOWN & COUNTRY REALTY
Monthly Payment
- Principal & Interest $
- Property Taxes $
- Home Insurance $
- VA Funding Fee $

 New - 1 day ago