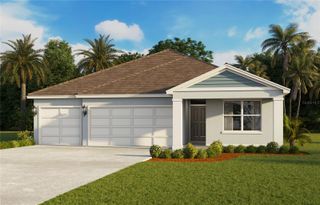
6775 SARUS CRANE POINT, Harmony, FL 34773
- 4 beds |
- 3 baths |
- 2,107 sqft
 Single-Family Home
  Built in 2021
  5,663sqft lot
 3 car garage
  $198/sqft
  Listed 10 months ago
Property Description
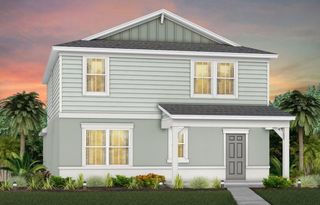
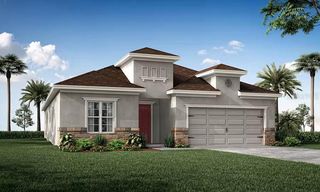
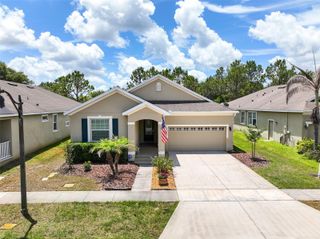
This beautifully designed 4-bedroom, 3-bathroom single-story home with a 3-car garage is located in the highly desirable Harmony West community of St. Cloud, FL. Built in 2021, it offers over 2,100 square feet of thoughtfully planned living space with a spacious open-concept layout. The modern kitchen features a large center island, granite countertops, stainless steel appliances, and a walk-in pantry, seamlessly connecting to the dining area and living room, perfect for entertaining or everyday living. The private primary suite is situated at the rear of the home and includes a generous walk-in closet and a luxurious bathroom with dual vanities and a tiled walk-in shower. Three additional bedrooms and two full baths provide flexible space for family, guests, or a home office. The home also features smart home technology, energy-efficient construction, water softner, and a covered lanai. The extended 3-car garage offers plenty of room for vehicles, storage, or a home gym. As part of the master-planned Harmony West community, residents enjoy resort-style amenities including a clubhouse, pool, fitness center, splash pad, and playground, all with low HOA fees and easy access to Lake Nona, top-rated schools, shopping, and major highways.
- Listing Status:
- Active
- Date Added:
- July 17, 2025
- Data Last Updated:
- May 25, 2026 at 7:21PM
- Listing Office:
- LPT REALTY, LLC : 877-366-2213
- Listing Agent:
- Rosa Suarez : 954-682-2633
- MLS ID:
- O6328183

- General: SidewalkSliding Doors
- Style: FloridaRanch
- Other Structures: Rear PorchCovered
- Roofing: Shingle
- Windows: Insulated WindowsLow-Emissivity Windows
- General: BlockStuccoOneSlab
- Road/Access: Paved
- HOA Amenities: ClubhouseParkPoolPool110.0Quarterly
- Originating MLS: Stellar MLS
- County: Osceola
- Zoning: RESVILLAGES AT HARMONY PH 1C-1 & 1D PB 30 PGS 39-45 LOT 45124-26-31-3439-0001-4510
- Utilities: Cable AvailableElectricity AvailablePublicSewer ConnectedUnderground Utilities
- Water: Public
- Sewer: Public Sewer
- Source: Stellar MLS
- Ownership: Fee Simple
This listing courtesy of Rosa Suarez , LPT REALTY, LLC
Monthly Payment
- Principal & Interest $
- Property Taxes $
- Home Insurance $
- VA Funding Fee $

 New - 3 days ago