10253 MINERAL Road, Jacksonville, FL 32256
- 3 beds |
- 3 baths |
- 2,331 sqft
 Town Home
  Built in 2026
  —— sqft lot
  2 car garage
  $225/sqft
  Listed 5 months ago
Property Description
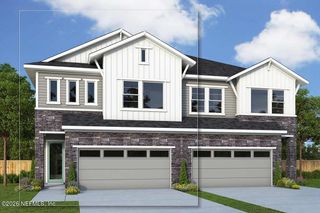
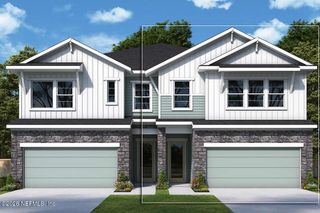
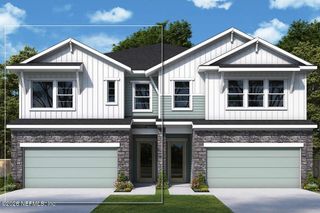
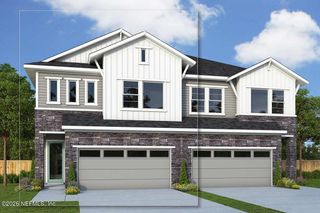
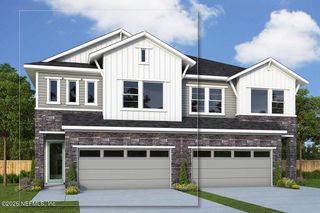
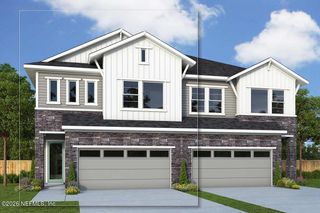
With detailed exterior trim, soothing colors and grand stonework, the Acosta offers both curb appeal and character. Step through the 8-foot entry door into a magnificent foyer with soaring ceilings and a grand staircase that set the tone for this thoughtfully designed home. An enclosed office is off ot the entry with charming double glass doors. The kitchen features maple latte shaker-style cabinetry, brushed nickel hardware, quartz countertops, stainless steel vent hood, and a natural gas cook top. Prepare family dinners in the gourmet kitchen as guests gather around the expansive island, perfectly positioned for TV viewing. Slide open the glass doors to extend your entertaining space into the fenced backyard overlooking a lush preserve. Upstairs, a peaceful retreat offers the perfect space to relax with a good book. Step outside to the spacious balcony perched among the trees overlooking your fully fenced-in yard that is completely maintenence-free. The luxurious Owner's Retreat provides unmatched privacy and a tranquil view of the preserve. Golf cart up to the Recharge Amenity Center and enjoy the resort-style pool, fitness center, playground and dog park. All this, in Jacksonville's most central location -- just minutes from the St. Johns Town Center, Mayo Clinic, and beautiful sandy beaches. Living in the Villas @ Kettering in eTown means a low-maintenance and convenient lifestyle - schedule your visit today!
- Listing Status:
- Pending
- Date Added:
- June 11, 2026
- Data Last Updated:
- August 15, 2026 at 7:36AM
- Listing Office:
- WEEKLEY HOMES REALTY : 904-416-0041
- Listing Agent:
- BARBARA D SPECTOR-CRONIN : 904-445-9875
- MLS ID:
- 2134406
- General: Kitchen IslandOpen FloorplanPantryWalk-In Closet(s)Primary Bathroom - Shower No Tub
- Appliances: Convection OvenDisposalDishwasherGas CooktopMicrowaveTankless Water Heater
- Laundry: Electric Dryer HookupGas Dryer HookupIn UnitUpper LevelWasher Hookup
- Flooring: CarpetTileVinyl
- A/C: Central AirElectric
- Heating:
- General: Balcony
- Style: Traditional
- Roofing: Shingle
- General: Frame2
- Road/Access: County Road
- HOA Amenities: Dog ParkFitness CenterGatedJogging PathMaintenance GroundsParkPlaygroundMaintenance GroundsMaintenance StructurePest Control240.0Monthly
- Originating MLS: realMLS (Northeast Florida Multiple Listing Service)
- County: Duval
- Zoning: 00000000
- Current Use: Residential
- Utilities: Cable AvailableNatural Gas ConnectedSewer AvailableWater Connected150 Amp Service
- Water: Public
- Sewer: Public Sewer
- Source: realMLS (Northeast Florida Multiple Listing Service)
This listing courtesy of BARBARA D SPECTOR-CRONIN , WEEKLEY HOMES REALTY
Monthly Payment
- Principal & Interest $
- Property Taxes $
- Home Insurance $
- VA Funding Fee $

Location
Similar Listings Nearby