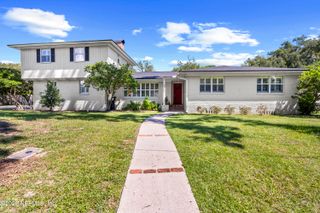
6842 ESTRADA Road, Jacksonville, FL 32217
- 4 beds |
- 4 baths |
- 3,530 sqft
 Single-Family Home
 Built in 1958
 0.36acre lot
 2 car garage
 $193/sqft
 Listed 28 days ago
Property Description
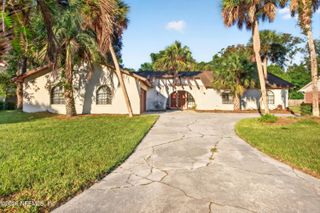
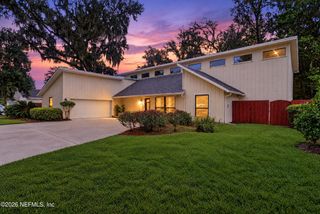
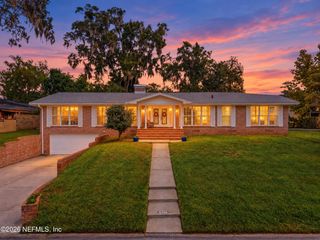
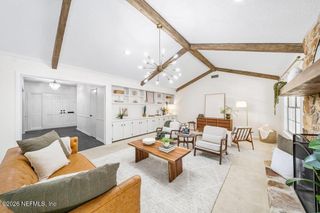
Live near San Marco in this nicely updated Midcentury Ranch and multigenerational home. This home has a full guest suite area tucked upstairs with a Kitchenette, Living Space and a Bedroom w/Ensuite Bath, on the main level you have a large Living Room, Dining Room and a Family Room w/Gas Fireplace open to the Kitchen, complete with Breakfast Bar, Stainless Steel Appliances and more looking out onto the Solar Heated Screened Pool and Fenced Backyard. There is a half bath, Laundry and Office/Flex Space with separate entrance on one side and a Primary Suite with His N Hers Closets and Complete Ensuite Bath, there are 2 Spacious Secondary Bedrooms and a fully renovated Guest Bath. Features: Roof 2024, HVAC1 2019, HVAC2 2025, Water Softener, Over Garage Apartment area, Mature Trees, Summer Kitchen area, New LVP Flooring throughout, updated windows, Crown mouldings, all move in ready!
- Listing Status:
- Active
- Date Added:
- October 15, 2026
- Data Last Updated:
- November 12, 2026 at 3:38PM
- Listing Office:
- WATSON REALTY CORP : 904-446-4000
- Listing Agent:
- TOM MOORE : 904-868-4967
- MLS ID:
- 2169322
- General: Outdoor KitchenShed(s)
- Style: RanchMulti Generational
- Pool: HeatedIn GroundScreen EnclosureSolar Heat
- Roofing: Shingle
- General: BlockStuccoStone Veneer2
- Road/Access: City Street
- Originating MLS: realMLS (Northeast Florida Multiple Listing Service)
- County: Duval
- Zoning: 1504460000
- View: Pool
- Current Use: ResidentialSingle Family
- Utilities: Cable AvailableElectricity ConnectedWater Connected
- Water: Public
- Sewer: Public Sewer
- Source: realMLS (Northeast Florida Multiple Listing Service)
This listing courtesy of TOM MOORE , WATSON REALTY CORP
Monthly Payment
- Principal & Interest $
- Property Taxes $
- Home Insurance $
- VA Funding Fee $

Location
Similar Listings Nearby
 New - 2 days ago