16236 Randolph Siding Road, Jupiter, FL 33478
- 4 beds |
- 2 baths |
- 2,067 sqft
 Single-Family Home
  Built in 2003
  1acre lot
 2 car garage
  $530/sqft
  Listed 1 month ago
Property Description
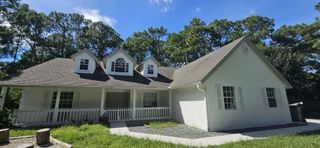
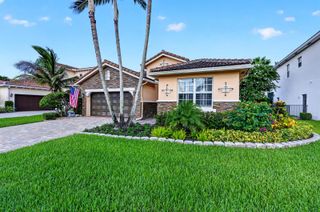
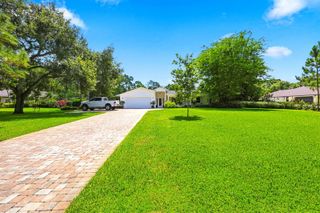
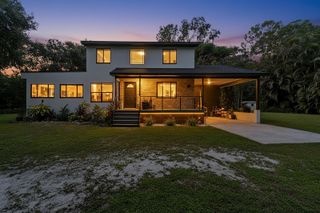
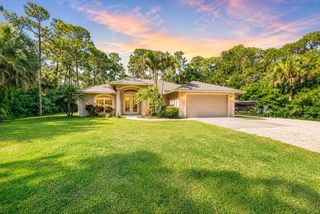
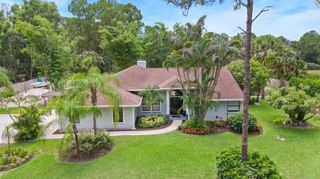
Welcome to 16236 Randolph Siding Road, a beautifully updated, move-in ready home located on one of Jupiter Farms' most desirable paved roads, surrounded by some of the area's finest homes. Offering the perfect blend of privacy, comfort, and convenience, this exceptional property is situated within an A-rated school district and just minutes from shopping, dining, beautiful beaches, I-95, and the Florida Turnpike. This meticulously maintained 4-bedroom, 2-bath residence features an oversized 2-car garage and a stunning interior that was completely remodeled in 2020. Every detail was thoughtfully updated, creating a bright, modern living space that's truly move-in ready. The backyard is your own private retreat, highlighted by a resort-style pool and expansive patio installed in 2020—ideal for entertaining friends or simply relaxing in your own tropical oasis. Beautiful landscaping and mature trees create a peaceful setting with exceptional curb appeal. Adding incredible versatility is the detached barn, built in 2021, featuring a loft and dedicated office space—perfect for a home-based business, workshop, studio, gym, or additional storage. Recent improvements include a new roof (2022), detached barn with loft and office (2021), resort-style pool and patio (2020), complete interior remodel (2020), A/C (2015), water heater (2025), and a whole-house water treatment system (2026). Combining premium updates, exceptional outdoor living, and an outstanding Jupiter Farms location on a sought-after paved road, this is a rare opportunity to own a truly turnkey home in one of Palm Beach County's most desirable communities.
- Listing Status:
- Active
- Date Added:
- June 26, 2026
- Data Last Updated:
- August 17, 2026 at 7:24PM
- Listing Office:
- RE/MAX Properties : 561-222-2800
- Listing Agent:
- Victoria Elizabeth Youngman : 561-889-8362
- MLS ID:
- B26046025
- General: West Of Us1Barn(s)LivableBarns
- Style: RanchOne StoryModern/Contemporary
- Parking: 2 Or More SpacesGolf Cart ParkingParking GarageRv/Boat ParkingParking spaces: 8
- Roofing: Comp Shingle RoofShingle
- Windows: Partial Impact Glass
- General: CBS ConstructionStoneStucco1
- Road/Access: City/County MaintainedPaved RoadU.S. Hwy
- HOA Amenities: Private Pool
- Originating MLS: Miami Association of REALTORS®
- County: Palm Beach County
- Zoning: AR12-41-41~ W 208.75 FT OF N 208.75 FT OF S 1/2 OF S/W 1400414112000007011
- Utilities: Cable ConnectedSepticCable AvailableElectricity AvailableWater Available
- Water: Well
- Sewer: Septic Tank
- Source: Miami Association of REALTORS®
This listing courtesy of Victoria Elizabeth Youngman , RE/MAX Properties
Monthly Payment
- Principal & Interest $
- Property Taxes $
- Home Insurance $
- VA Funding Fee $