1350 HIDDEN HARBOR LANE, Kissimmee, FL 34746
- 4 beds |
- 3 baths |
- 3,349 sqft
 Single-Family Home
 Built in 2000
 0.51acre lot
 2 car garage
 $188/sqft
 Listed 14 days ago
Property Description
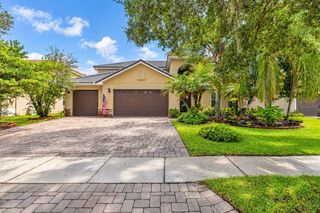
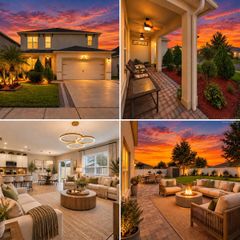
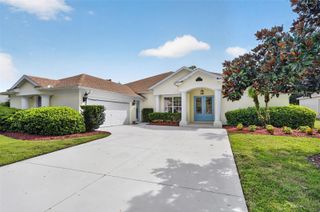
Welcome to this stunning custom-built home in the heart of Kissimmee, FL! This expansive 4-bedroom, 3-bathroom residence boasts over 4,000 Sq ft of living space, including a versatile mother-in-law suite perfect for guests or extended family. The detached garage is a highlight, featuring a heated and ventilated extra space room, as well as a spacious office with a custom-built desk—ideal for work or creative projects. Designed with both comfort and functionality in mind, this home comes equipped with a whole-house generator, surge protector, and on-demand hot water. The roof was fully replaced in 2018, ensuring peace of mind for years to come. Additional features include a large extra parking pad, a wraparound driveway, and a beautifully landscaped half-acre yard complete with a compost bin, green trees, and a private screened-in pool with a covered patio—perfect for relaxation or entertaining. Situated in a secure, gated community, this home offers both privacy and convenience. With its impeccable blend of luxury, practicality, and outdoor charm, 1350 Hidden Harbor Lane is a true gem. Don’t miss your chance to make this exceptional property your own!
- Listing Status:
- Active
- Date Added:
- October 30, 2026
- Data Last Updated:
- November 13, 2026 at 6:20AM
- Listing Office:
- LPT REALTY, LLC : 877-366-2213
- Listing Agent:
- Maria Batista : 321-208-4649
- Contact:
- 877-366-2213
- MLS ID:
- S5160480

- General: Private EntranceSidewalk
- Style: RanchMediterranean
- Other Structures: Screened
- Pool: In GroundScreen EnclosureTile
- Parking: DrivewayWorkshop in Garage
- Roofing: Shingle
- General: BlockStuccoOneSlab
- Road/Access: Paved
- HOA Amenities: GatedCable TVInternetMaintenance StructureTrash440.0Quarterly
- Originating MLS: Stellar MLS
- County: Osceola
- Zoning: OPUDHIDDEN HARBOR PB 4 PG 54 & 55 LOT 7909-26-29-3311-0001-0790
- View: Trees/Woods
- Fencing: Fenced
- Utilities: BB/HS Internet AvailableCable AvailableElectricity AvailablePrivatePublicSewer AvailableWater AvailableWater Connected
- Water: PrivatePublic
- Sewer: Septic Tank
- Source: Stellar MLS
- Ownership: Fee Simple
This listing courtesy of Maria Batista , LPT REALTY, LLC
Monthly Payment
- Principal & Interest $
- Property Taxes $
- Home Insurance $
- VA Funding Fee $