2675 STATE PARK ROAD, Lakeland, FL 33805
- 4 beds |
- 2 baths |
- 1,768 sqft
 Manufactured Home
  Built in 2026
  0.35acre lot
 —— car garage
  $158/sqft
  Listed 1 month ago
Property Description
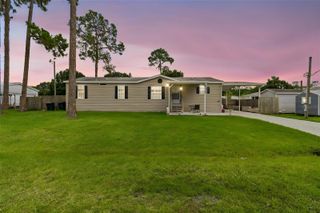
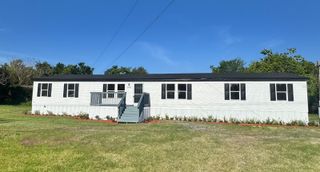
Under Construction. Welcome to your Florida retreat, a place where modern living meets open space and freedom. Nestled on a 0.35-acre lot in Lakeland, this brand-new split floor plan manufactured home is the perfect place to put down roots, stretch out, and enjoy life at your own pace. Step inside, and you’re welcomed into a bright, airy space with fresh finishes and modern touches throughout. The open concept living area invites family and friends to gather, while the split bedroom layout gives everyone their own space and privacy. The new kitchen, with its central island, is the heart of the home where memories are made! Enjoy breakfast chats, baking cookies, or simply gathering around to share stories at the end of the day. The primary suite feels like a peaceful retreat, with a large walk-in closet, and a luxurious ensuite bath where you can relax and recharge. The second and third bedrooms each feature their own walk-in closets, providing plenty of storage space for all your needs. Outside, the property offers endless possibilities: room to build a workshop, park your RV or boat, or start a garden. The septic system has been recently updated for worry-free living. With no HOA, you have the freedom to make this property your own! Located just minutes from Lakeland’s shops, schools, and dining — and with easy access to Tampa, Orlando, Disney, Legoland, and Busch Gardens. It’s the perfect blend of quiet country charm and city convenience, ideal for families, first-time buyers, or snowbirds looking for a low-maintenance base in sunny Central Florida. Come see it for yourself and imagine the life you’ll build here. Welcome home!
- Listing Status:
- Pending
- Date Added:
- June 25, 2026
- Data Last Updated:
- July 27, 2026 at 1:23PM
- Listing Office:
- PORCHLIGHT HOMES LLC : 863-529-3369
- Listing Agent:
- Gregory Wilhelm : 863-529-3369
- MLS ID:
- L4962597

- General: Open Floorplan
- Appliances: DishwasherRangeRefrigerator
- Laundry: Inside
- Flooring: CarpetVinyl
- A/C: Central Air
- Heating: Central
- General: None
- Other Structures: Deck
- Parking: None
- Roofing: Shingle
- Windows: Double Pane Windows
- General: Vinyl SidingFrameOneCrawlspacePillar/Post/Pier
- Road/Access: Asphalt
- Originating MLS: Stellar MLS
- County: Polk
- Zoning: RESTIMBERCREEK PHASE 2 PB 79 PG 8 LOT 4824-28-02-164952-000480
- View: Trees/Woods
- Utilities: Cable AvailablePublicWater Connected
- Water: Public
- Sewer: Septic Tank
- Source: Stellar MLS
- Ownership: Fee Simple
This listing courtesy of Gregory Wilhelm , PORCHLIGHT HOMES LLC
Monthly Payment
- Principal & Interest $
- Property Taxes $
- Home Insurance $
- VA Funding Fee $