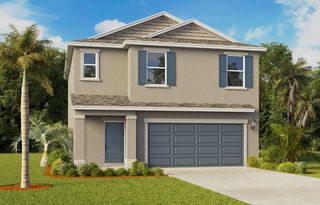
6029 CHRISTINA DRIVE E, Lakeland, FL 33813
- 4 beds |
- 2 baths |
- 1,694 sqft
 Single-Family Home
  Built in 1974
  0.26acre lot
 2 car garage
  $242/sqft
  Listed 17 days ago
Property Description
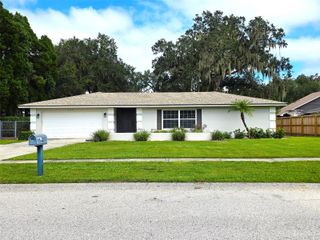
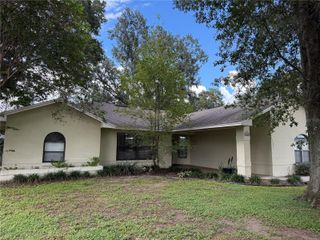
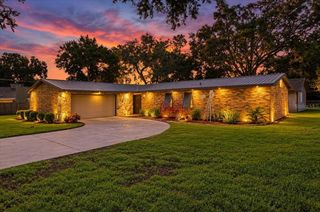
Fully renovated 4-bedroom, 2-bath pool home on a quarter-acre fenced lot in Christina Shores, with no HOA. The living and dining rooms open to each other under wide-plank luxury vinyl, and the kitchen sits in the middle of it all: white shaker cabinets, quartz counters, a peninsula with seating, marble-look tile backsplash, matte black hardware, and a full stainless appliance package. The primary suite has dual closets and a new bath with a frameless glass walk-in shower, wood vanity, and backlit mirror. Three more bedrooms with crown molding, a second full bath, fresh paint inside and out, new lighting and fans, and a 2-car garage. Sliding doors lead to the screened in-ground pool, with a wide fenced yard beyond the cage. Zoned for Scott Lake Elementary, Lakeland Highlands Middle, and George Jenkins High, and minutes to the Polk Parkway. Flood Zone X. Nothing left to do here but move in.
- Listing Status:
- Active
- Date Added:
- September 11, 2026
- Data Last Updated:
- September 28, 2026 at 12:24PM
- Listing Office:
- LOKATION : 954-545-5583
- Listing Agent:
- Julian Jackson : 301-272-4192
- Contact:
- 954-545-5583
- MLS ID:
- O6441112

- General: GardenLightingOtherSidewalk
- Other Structures: EnclosedScreened
- Pool: DeckIn GroundLightingScreen Enclosure
- Roofing: Shingle
- General: BlockBrickOneSlab
- Road/Access: Asphalt
- Originating MLS: Stellar MLS
- County: Polk
- Zoning: R-1CHRISTINA SHORES PB 58 PG 12 CORRECTIVE PLAT OR 1634 PGS 1777-1784 LOT 3523-29-13-140810-000350
- View: Garden
- Fencing: FencedWood
- Utilities: Electricity Available
- Water: Public
- Sewer: Public Sewer
- Source: Stellar MLS
- Ownership: Fee Simple
This listing courtesy of Julian Jackson , LOKATION
Monthly Payment
- Principal & Interest $
- Property Taxes $
- Home Insurance $
- VA Funding Fee $

 New - 3 days ago