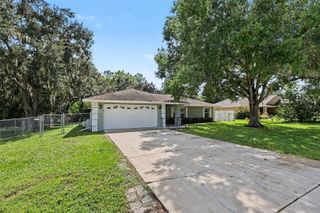
611 E HIGHLAND DRIVE, Lakeland, FL 33813
- 3 beds |
- 2 baths |
- 1,491 sqft
 Single-Family Home
  Built in 1971
  0.36acre lot
 2 car garage
  $251/sqft
  Listed 10 days ago
Property Description
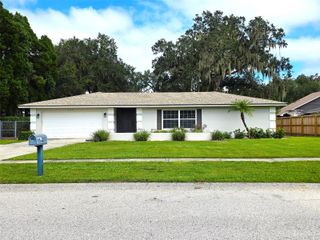
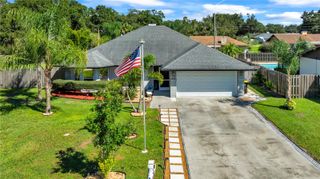
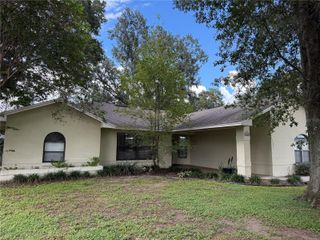
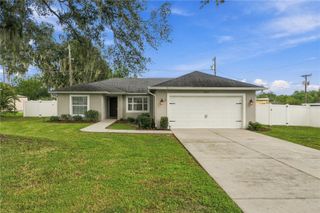
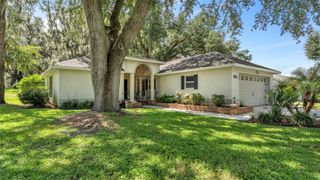
Virtually Staged. This inviting 3 bed, 2 bath home blends comfort, flexibility, and incredible outdoor space. Step inside to a living room/dining combo perfect for everyday gathering, plus a separate family room that easily doubles as a home office for remote work or quiet focus. The kitchen features granite countertops, ample workspace, and a natural flow that makes cooking and entertaining a breeze. The primary bedroom includes its own shower, offering convenience and privacy. Outside is where this property truly shines. The huge, expansive lot provides room for everything—boat storage, RV parking, gardening, play, or future expansion. A massive 40' x 20' additional structure opens the door to endless possibilities: a workshop, home gym, hobby space, or even potential in-law suite conversion. Located in town near schools, shopping, and the Polk Parkway, the home offers quick access to daily essentials while still feeling peaceful and private, thanks to its tucked-away setting and generous land. A rare combination of space, flexibility, and convenience—this property is ready to fit your lifestyle
- Listing Status:
- Active
- Date Added:
- September 19, 2026
- Data Last Updated:
- September 28, 2026 at 12:24PM
- Listing Office:
- HOUSE OF GLASS REAL ESTATE PM : 863-940-3756
- Listing Agent:
- Ernie Napoles : 863-944-7838
- Contact:
- 863-940-3756
- MLS ID:
- L4965151

- General: Private MailboxStorage
- Other Structures: Storage
- Parking: Driveway
- Roofing: Metal
- General: BrickOneSlab
- Road/Access: Paved
- Originating MLS: Stellar MLS
- County: Polk
- Zoning: R-1BEG NW COR OF SE1/4 OF SW1/4 RUN S 49.34 E 550 FT TO POB CONT E 100 FT S 155 FT W 100 FT N 155 FT TO POB BEING LOT 11 UNRE MOUNT VIEW24-29-06-000000-042430
- Utilities: Cable Connected
- Water: Public
- Sewer: Septic Tank
- Source: Stellar MLS
- Ownership: Fee Simple
This listing courtesy of Ernie Napoles , HOUSE OF GLASS REAL ESTATE PM
Monthly Payment
- Principal & Interest $
- Property Taxes $
- Home Insurance $
- VA Funding Fee $

 New - 3 days ago