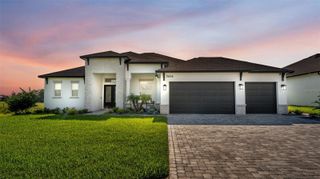
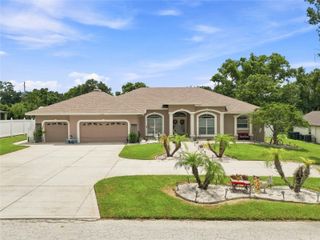
7074 BENTRIDGE DR, Lakeland, FL 33813
- 4 beds |
- 3 baths |
- 2,621 sqft
 Single-Family Home
  Built in 2023
  0.32acre lot
 3 car garage
  $305/sqft
  Listed 1 month ago
Property Description
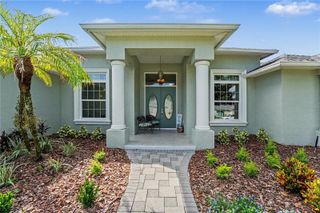
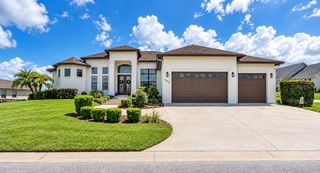
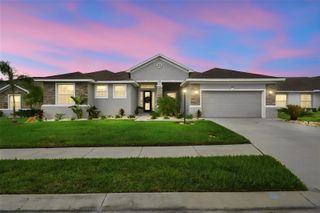
Beautiful, meticulously maintained pool home in desirable South Lakeland gated community! Cameron II model, built by one of Lakeland's premier builders! 4/3 with flex room which may be used as an office, play room, formal dining or living room! Wood-look tile throughout, no carpet! Stunning great room pine beam ceilings! Spacious, open floor plan with tall ceilings. The gourmet kitchen features soft-close oversized cabinets with glass display upper doors, stunning granite counter tops, a farm-style sink, upgraded stainless steel appliances, and double pantry closets. Beautifully appointed primary suite and bath with a walk in shower, garden tub, double vanities, and a large closet with ample shelving. Energy saving features such as foam block insulation, insulated windows, 14.2 Carrier AC, OSB radiant barrier plywood, & R-30 blown insulation for low electric bills. Stunning, oversized pool area with screen enclosure, safety gate, salt water pool, outdoor kitchen area with sink & storage, ceiling fans, and tv hook up. Owner/realtor.
- Listing Status:
- Active
- Date Added:
- August 26, 2026
- Data Last Updated:
- September 28, 2026 at 2:22PM
- Listing Office:
- XCELLENCE : 866-595-6025
- Listing Agent:
- Jackie Lyons : 863-670-0780
- Contact:
- 866-595-6025
- MLS ID:
- L4964572

- General: LightingSidewalk
- Pool: Child Safety FenceGuniteIn GroundLightingSalt WaterScreen Enclosure
- Roofing: Shingle
- General: BlockStuccoOneSlab
- Road/Access: Asphalt
- HOA Amenities: Fence RestrictionsGated450.0Annually
- Originating MLS: Stellar MLS
- County: Polk
- Zoning: RESTREYMONT PHASE 2 PB 189 PGS 50-51 LOT 10524-29-22-287531-001050
- Utilities: Electricity ConnectedPublicUnderground Utilities
- Water: Public
- Sewer: Public Sewer
- Source: Stellar MLS
- Ownership: Fee Simple
This listing courtesy of Jackie Lyons , XCELLENCE
Monthly Payment
- Principal & Interest $
- Property Taxes $
- Home Insurance $
- VA Funding Fee $