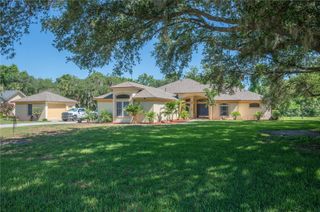
925 ASHTON OAKS CIRCLE, Lakeland, FL 33813
- 5 beds |
- 3 baths |
- 3,584 sqft
 Single-Family Home
  Built in 2006
  0.5acre lot
 3 car garage
  $258/sqft
  Listed 25 days ago
Property Description
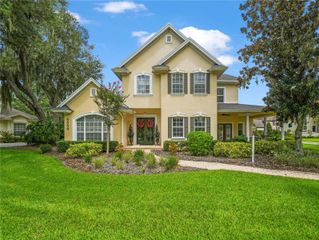
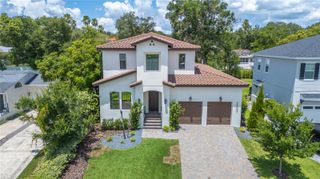
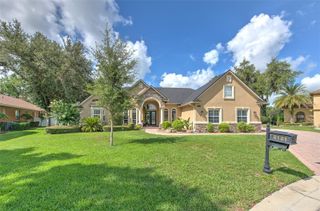
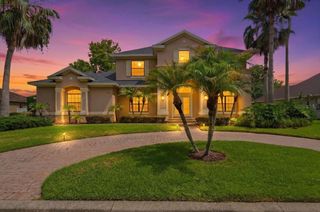
Under contract-accepting backup offers. Where timeless elegance meets modern executive living, this exceptional home offers the perfect balance of sophistication, comfort, and a thoughtfully designed family-friendly layout. Situated on an expansive **half-acre homesite**, every detail has been carefully curated to create a home that is as functional as it is beautiful. From the moment you enter, you'll be captivated by the abundance of natural light that fills the home, highlighting its elegant finishes and inviting atmosphere. Rich **crown molding**, **plantation shutters**, soaring ceilings, and tasteful designer touches create a warm yet refined space that feels equally suited for entertaining executives or enjoying everyday family life. At the heart of the home is the stunning gourmet kitchen, designed for both the home chef and the entertainer. Featuring **double ovens**, generous workspace, abundant cabinetry, and an open flow into the living areas, it's the perfect gathering place for everything from holiday celebrations to weeknight dinners. The intelligently designed **split floor plan** provides privacy for the primary suite while keeping family living comfortable and connected. A dedicated home office offers the ideal work-from-home environment, while the spacious **fifth bedroom upstairs** is currently utilized as a flex space and fitness room, offering endless possibilities as a media room, guest suite, playroom, or home gym. Step outside and discover your own private backyard retreat. The spectacular **saltwater pool** is complemented by an incredible outdoor living space featuring a **built-in summer kitchen**, multiple covered entertaining areas, dual seating spaces, and a **large fire pit gathering area**—creating the perfect setting for everything from quiet evenings under the stars to unforgettable family celebrations and entertaining guests. Beyond its beauty, this home offers complete peace of mind with a **new roof (2022)**, **two new HVAC systems (2022)**, and a **water softener (2022)**. Modern conveniences continue throughout with **app-controlled smart lighting** inside and out, an **EV charging station in the garage**, enhanced garage storage, and countless thoughtful upgrades that demonstrate the exceptional care invested in this home. This is more than just a beautiful house—it's an executive-style residence that seamlessly combines luxury, elegance, and everyday livability. Every room has been designed with purpose, every upgrade selected with intention, and every detail considered to create a home that is truly move-in ready and unlike anything else on the market. If you've been searching for a home where refined elegance meets effortless family living, this extraordinary property delivers it all.
- Listing Status:
- Pending
- Date Added:
- July 3, 2026
- Data Last Updated:
- July 27, 2026 at 1:23PM
- Listing Office:
- HOMETRUST REAL ESTATE & PTY MGT : 863-450-0602
- Listing Agent:
- Kristi Grady : 863-450-0602
- MLS ID:
- L4963230

- General: Built-in FeaturesCeiling Fans(s)Crown MoldingEat-in KitchenKitchen/Family Room ComboPrimary Bedroom Main FloorSolid Surface CountersWalk-In Closet(s)
- Appliances: Built-In OvenCooktopDishwasherDisposalMicrowaveRange HoodRefrigeratorWater SoftenerWine Refrigerator
- Laundry: Laundry Room
- Flooring: CarpetTileWood
- A/C: Central Air
- Heating: CentralElectric
- General: Basketball CourtOutdoor GrillOutdoor Kitchen
- Pool: HeatedIn GroundSalt WaterScreen Enclosure
- Roofing: Shingle
- General: BlockTwoSlab
- Road/Access: Paved
- HOA Amenities: 700.0Annually
- Originating MLS: Stellar MLS
- County: Polk
- Zoning: ASHTON OAKS PB 116 PGS 37 & 38 LOT 924-29-19-286034-000090
- Utilities: Public
- Water: None
- Sewer: Public Sewer
- Source: Stellar MLS
- Ownership: Fee Simple
This listing courtesy of Kristi Grady , HOMETRUST REAL ESTATE & PTY MGT
Monthly Payment
- Principal & Interest $
- Property Taxes $
- Home Insurance $
- VA Funding Fee $