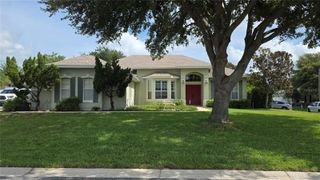
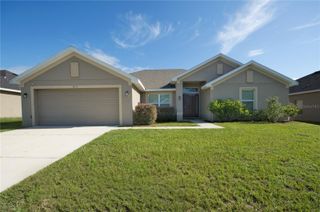
33150 KAYLEE WAY, Leesburg, FL 34788
- 3 beds |
- 2 baths |
- 1,822 sqft
 Single-Family Home
  Built in 1998
  10,454sqft lot
 2 car garage
  $217/sqft
  Listed 20 days ago
Property Description
Move-in ready, beautifully renovated, and complete with a solar-heated pool—this home delivers the Florida lifestyle without the wait. Located in the desirable, low-HOA Chelsea Park community, this 3-bedroom, 2-bath home blends modern design, upgraded finishes, and a private outdoor oasis rarely found in new construction. Roof new in 2020. A fresh, light, and bright interior welcomes you the moment you step inside. Brand-new luxury vinyl plank flooring flows throughout the expanded living and dining areas, complemented by updated light fixtures that elevate the home’s clean, modern aesthetic. The renovated kitchen is a true showpiece, featuring granite countertops with a waterfall edge, a spacious island, breakfast bar, updated cabinetry, newer appliances, and stylish finishes that rival today’s new-build design packages. The primary suite offers a peaceful retreat with a new walk-in shower, garden tub, updated ensuite features, a generous walk-in closet, and French doors leading directly to the screened lanai—a perfect blend of comfort and luxury. Step outside to your private outdoor haven—an impressive screen-enclosed, solar-heated sparkling pool, freshly painted pool deck, and a fully fenced backyard with mature landscaping and exceptional privacy. This move-in-ready outdoor living space is a major advantage over new construction, where pools, fencing, and landscaping often require significant additional cost and long wait times. A 2-car garage provides secure parking and additional storage, rounding out the home’s functional design. Located minutes from restaurants, shopping, medical facilities, and everyday conveniences, this modern Florida pool home delivers upgraded design, a private pool lifestyle, and a prime location—an exceptional opportunity that stands out among new-build competition.
- Listing Status:
- Active
- Date Added:
- July 8, 2026
- Data Last Updated:
- July 27, 2026 at 6:21AM
- Listing Office:
- EXP REALTY LLC : 888-883-8509
- Listing Agent:
- Kimberly Koch : 352-321-8028
- MLS ID:
- G5114557

- General: French DoorsSidewalk
- Other Structures: Front PorchRear PorchScreenedPatioCovered
- Pool: GuniteIn Ground
- Parking: Garage Door Opener
- Roofing: Shingle
- Windows: Blinds
- General: BlockOneSlab
- Road/Access: Paved
- HOA Amenities: 210.0Annually
- Originating MLS: Stellar MLS
- County: Lake
- Zoning: R-6CHELSEA PARK SUB LOT 23 PB 38 PGS 37-39 ORB 6006 PG 244914-19-25-0050-000-02300
- View: Pool
- Fencing: Vinyl
- Utilities: Cable ConnectedElectricity ConnectedNatural Gas AvailableSewer Connected
- Water: Public
- Sewer: Public Sewer
- Source: Stellar MLS
- Ownership: Fee Simple
This listing courtesy of Kimberly Koch , EXP REALTY LLC
Monthly Payment
- Principal & Interest $
- Property Taxes $
- Home Insurance $
- VA Funding Fee $