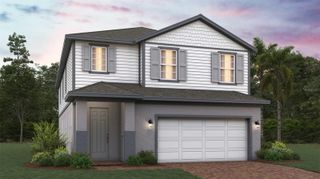
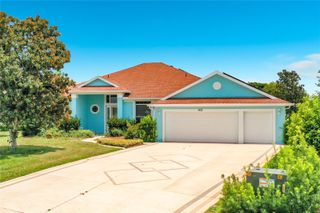
5409 ESSEX COURT, Leesburg, FL 34748
- 4 beds |
- 4 baths |
- 3,318 sqft
 Single-Family Home
  Built in 1998
  0.46acre lot
 2 car garage
  $158/sqft
  Listed 4 days ago
Property Description
LAKEFRONT. POOL. PRIVACY. AND A TRUE CUSTOM HOME. Tucked away on a quiet cul-de-sac in the desirable 55+ community of Royal Highlands, this impressive 3,318 sq. ft. custom home offers 4 bedrooms, 4 baths, a home office/bonus room, an oversized 3-bay garage and beautiful views of Lake Monarch. Major improvements include a NEW ROOF in 2025, TWO HVAC SYSTEMS replaced in 2020 & 2022, 8 NEW WINDOWS in 2026 plus 2 additional windows replaced in 2024. A transferable termite bond provides additional peace of mind. From the moment you enter, the spacious, open design draws your eye through the great room to the pool and sparkling lake beyond. Multiple pocket sliding doors open the living space to the screened pool and lanai, creating an exceptional setting for entertaining or simply enjoying peaceful Florida mornings and gorgeous sunrises over the water. The expansive great room features a gas fireplace surrounded by custom built-in display shelving. The bright, open kitchen offers newer appliances, abundant cabinetry and counter space, an extended breakfast bar and an enormous walk-in pantry. Just off the kitchen, a second large screened porch creates another inviting outdoor living and dining space overlooking the private backyard setting with mature oaks. The primary suite is truly unique, featuring generous closet space and separate his-and-hers bathrooms connected by a shared walk-through shower. Two guest bedrooms share a convenient Jack-and-Jill bath, while an additional guest bedroom provides flexibility for family and visitors. The light-filled office/bonus room enjoys beautiful views and could easily serve as a craft or hobby room. Even the oversized laundry room was designed with functionality in mind, offering extensive cabinetry, counter space and a utility sink. And then there’s the garage! The oversized 3-bay configuration includes dedicated golf cart space, an enclosed workshop and a rear roll-up door providing convenient access for lawn equipment and projects. Royal Highlands offers an active Florida lifestyle with indoor and outdoor pools, pickleball, tennis, softball, fitness and recreation facilities, clubs, entertainment, billiards, library and more. The community is also home to the Monarch Golf Club and its restaurant. With substantial recent improvements, exceptional indoor and outdoor living spaces, a private pool and a premium Lake Monarch setting, this is anything but the typical Florida home.
- Listing Status:
- Active
- Date Added:
- September 24, 2026
- Data Last Updated:
- September 28, 2026 at 7:21AM
- Listing Office:
- VANGIE BERRY SIGNATURE REALTY : 352-742-7355
- Listing Agent:
- Angela Phillips : 240-462-0646
- Contact:
- 352-742-7355
- MLS ID:
- G5118222

- General: Rain Gutters
- Other Structures: PorchScreenedPatioCovered
- Pool: HeatedIn GroundSalt WaterScreen Enclosure
- Parking: Garage Door OpenerGolf Cart GarageOversizedWorkshop in Garage
- Roofing: Shingle
- Windows: Skylight(s)Blinds
- General: BlockStuccoOneSlab
- Road/Access: Asphalt
- HOA Amenities: Cable TVClubhouseFitness CenterGatedGolf CoursePickleball Court(s)PoolRecreation FacilitiesShuffleboard CourtTennis Court(s)Cable TVPoolEscrow Reserves FundInternetManagementPrivate RoadRecreational Facilities229.0Monthly
- Originating MLS: Stellar MLS
- County: Lake
- Zoning: PUDROYAL HIGHLANDS PHASE 1-B SUB L0T 512 PB 39 PGS 32-36 ORB 2835 PG 2049 ORB 4949 PG 55813-21-24-1810-000-51200
- View: Water
- Utilities: BB/HS Internet AvailableCable ConnectedElectricity ConnectedNatural Gas ConnectedPublicSewer ConnectedUnderground UtilitiesWater Connected
- Water: Public
- Sewer: Public Sewer
- Source: Stellar MLS
- Ownership: Fee Simple
This listing courtesy of Angela Phillips , VANGIE BERRY SIGNATURE REALTY
Monthly Payment
- Principal & Interest $
- Property Taxes $
- Home Insurance $
- VA Funding Fee $