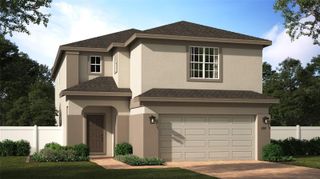
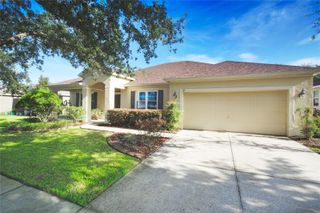
7104 DILLY LAKE AVENUE, Groveland, FL 34736
- 4 beds |
- 3 baths |
- 3,018 sqft
 Single-Family Home
  Built in 2022
  6,970sqft lot
 2 car garage
  $171/sqft
  Listed 21 days ago
Property Description
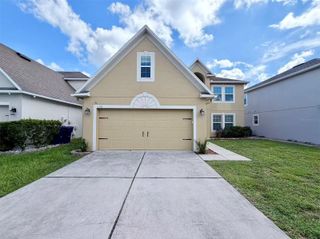
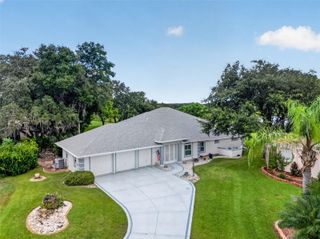
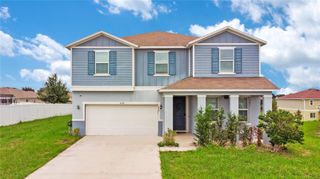
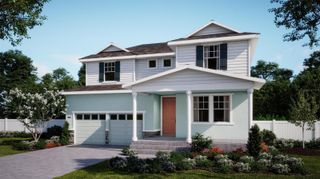
FORMER MODEL HOME with designer upgrades throughout! Skip the time and expense of starting from scratch, this home is already beautifully finished, upgraded, and ready to enjoy, with established landscaping, window treatments, designer lighting, upgraded finishes, and an outdoor entertaining area already in place. Featuring the popular Sebastian floor plan, this home offers 4 bedrooms, 2.5 bathrooms, 3,018 square feet of living space, a first-floor den/office, spacious upstairs loft, and 2-car garage. The bright, open-concept main living area creates an effortless flow between the kitchen, dining, and living spaces, perfect for both everyday living and entertaining. At the heart of the home, the upgraded kitchen features quartz countertops, an oversized island with a deep sink, 42-inch soft-close cabinetry, designer tile backsplash, designer lighting, and generous prep and gathering space. Upgraded tile plank flooring, upgraded carpet, accent walls, and thoughtful designer details throughout reflect its history as a former model home. The first-floor den/office features French doors, creating a dedicated and private space for working from home or studying. Upstairs, the spacious loft features built-in cabinetry and provides flexible space for a media room, playroom, game room, or second living area. The primary suite is thoughtfully separated from the secondary bedrooms and features a walk-in closet and private bath with dual sinks, a large rainfall shower, and a smart shower controller for personalized temperature control. Smart-home features add everyday convenience, including app-controlled lighting and a transferable security system with hardwired cameras. Outside, the upgrades continue with a paver driveway and walkway, covered rear porch, and extended paver patio featuring a pergola and private built-in fire pit. The backyard is already designed for entertaining, relaxing, and enjoying Florida evenings without the added cost and work of starting from scratch after closing. Trinity Lakes offers resort-style amenities including a community pool, clubhouse, fitness center, playground, sidewalks, community deck, dock, and fishing access. Conveniently located near Florida’s Turnpike and major Central Florida roadways, the home offers easy access to Clermont, Orlando, and surrounding communities. Why wait for a new build and then spend thousands after closing on landscaping, window treatments, lighting, upgrades, and outdoor improvements? Here, the work has already been done. Move in and enjoy the benefits of a beautifully finished former model home from day one.
- Listing Status:
- Active
- Date Added:
- September 14, 2026
- Data Last Updated:
- September 28, 2026 at 7:21AM
- Listing Office:
- EXP REALTY LLC : 888-883-8509
- Listing Agent:
- Daniela Patton : 407-219-1068
- Contact:
- 888-883-8509
- MLS ID:
- G5117532

- General: Fire PitLightingSidewalkSprinkler Metered
- Style: Contemporary
- Other Structures: Rear PorchCovered
- Roofing: Shingle
- Windows: Double Pane WindowsInsulated Windows
- General: BlockStoneStuccoFrameTwoSlab
- Road/Access: Paved
- HOA Amenities: ClubhouseFence RestrictionsFitness CenterParkPlaygroundPoolPool96.0Monthly
- Originating MLS: Stellar MLS
- County: Lake
- Zoning: RESTRINITY LAKES PHASE 1 AND 2 PB 74 PG 7-14 LOT 219 ORB 5791 PG 219105-22-25-0100-000-21900
- Utilities: Cable AvailableElectricity ConnectedPublicSewer ConnectedSprinkler MeterSprinkler RecycledUnderground UtilitiesWater Connected
- Water: Public
- Sewer: Public Sewer
- Source: Stellar MLS
- Ownership: Fee Simple
This listing courtesy of Daniela Patton , EXP REALTY LLC
Monthly Payment
- Principal & Interest $
- Property Taxes $
- Home Insurance $
- VA Funding Fee $