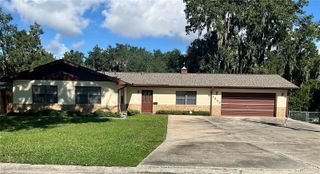
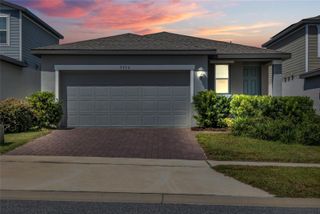
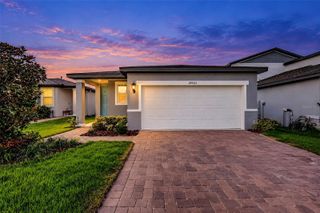
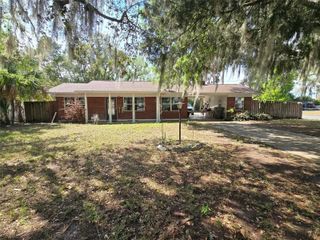
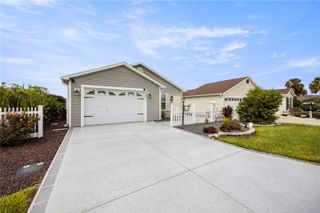
642 GLEN OAKS DRIVE, Leesburg, FL 34748
- 2 beds |
- 2 baths |
- 1,632 sqft
 Single-Family Home
  Built in 1994
  4,792sqft lot
 2 car garage
  $153/sqft
  Listed 9 days ago
Property Description
Welcome to 642 Glen Oaks Drive, located in Pennbrooke Fairways, a gated and guarded 55+ community just five minutes south of The Villages! This bright and spacious 2-bedroom, 2-bath home features an open living area and a versatile bonus space filled with natural light. The kitchen and bathrooms showcase newly installed countertops complemented by modern black fixtures, while three new ceiling fans add comfort and style throughout. The generously sized primary suite offers a large walk-in closet and private bath. The guest bedroom connects directly to the second bathroom, allowing it to function as a private ensuite while remaining accessible to visitors. Additional highlights include a water-softener system and a peaceful backyard with no rear neighbors. Pennbrooke Fairways offers three golf courses, including two executive nine-hole courses and one regulation nine-hole course, along with resident golf packages. Community amenities include swimming pools, recreation centers, a restaurant, hair salon, library, RV and boat storage, dump and wash stations, and 24-hour gated security. HOA services include cable, internet, and lawn cutting. With Orlando less than an hour away and Tampa and Daytona Beach within approximately 90 minutes, this location provides convenient access to shopping, entertainment, and easy day trips. Schedule your private showing today!
- Listing Status:
- Active
- Date Added:
- September 19, 2026
- Data Last Updated:
- September 28, 2026 at 12:24PM
- Listing Office:
- REGENCY REAL ESTATE LLC : 407-469-5021
- Listing Agent:
- Evelyn Tejada : 321-655-4881
- Contact:
- 407-469-5021
- MLS ID:
- O6443315

- General: LightingRain Gutters
- Other Structures: EnclosedPatio
- Roofing: Shingle
- General: FrameOneSlab
- Road/Access: Asphalt
- HOA Amenities: ClubhouseGuard - 24 HourCable TVPoolInternetMaintenance Grounds265.0Monthly
- Originating MLS: Stellar MLS
- County: Lake
- Zoning: PUDPENNBROOKE PHASE IE SUB LOT V-27 PB 34 PGS 57-58 ORB 4667 PG 79219-19-24-0140-000-V2700
- Utilities: Public
- Water: Public
- Sewer: Public Sewer
- Source: Stellar MLS
- Ownership: Fee Simple
This listing courtesy of Evelyn Tejada , REGENCY REAL ESTATE LLC
Monthly Payment
- Principal & Interest $
- Property Taxes $
- Home Insurance $
- VA Funding Fee $