1401 CASTLEBERRY FARMS LANE, Lithia, FL 33547
- 3 beds |
- 2 baths |
- 1,883 sqft
 Single-Family Home
 Built in 2015
 1.42acre lot
 —— car garage
 $398/sqft
 Listed 3 days ago
Property Description
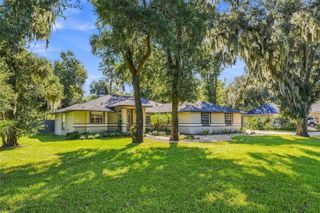
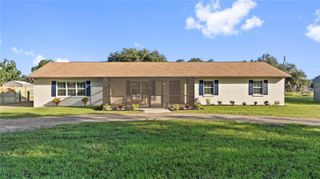
FREEDOM in the FISHHAWK VICINITY! Rural Serenity Meets Urban Convenience! Discover your dream home in the heart of Lithia, offering the perfect balance of peaceful country living with all the modern amenities you need. Situated on nearly 1.5 acres of high and dry land with NO HOA or deed restrictions, this property also includes a GENERATOR Hook Up & offers endless possibilities. **Bring your RV, boats, cars, and animals—this is the lifestyle you’ve been waiting for! The beautiful home features 3 bedrooms and 2 bathrooms with just under 2,000 square feet of air-conditioned living space. Designed for comfort and style, the interior boasts a bright and open floor plan with wood-look tile flooring throughout (no carpet!). The kitchen is a chef's dream, complete with white cabinets, granite countertops, and stainless-steel appliances. New Master Bath Remodel is Underway! Step outside to enjoy the expansive covered and screened lanai, perfect for entertaining or relaxing while taking in the serene surroundings. The home is equipped with solar panels, keeping your utility costs to a minimum. The property also includes incredible outbuildings: A 50’ x 30’ x 14’ fully enclosed structure with air-conditioned office space, motorized / oversized garage door, and two 50 AMP outlets. PLUS, An additional 30’ x 40’ storage/carport with both 30 & 50 AMP outlets and a small Garden Shed. Conveniently located with easy access to interstates, shopping, restaurants, and highly-rated schools, this property is a rare find. Don’t wait—schedule your showing today and seize the opportunity to own this exceptional property!
- Listing Status:
- Active
- Date Added:
- November 9, 2026
- Data Last Updated:
- November 12, 2026 at 9:20PM
- Listing Office:
- SIGNATURE REALTY ASSOCIATES : 813-689-3115
- Listing Agent:
- George Shea : 813-541-2390
- Contact:
- 813-689-3115
- MLS ID:
- TB8565770

- General: Awning(s)Private MailboxStorage
- Style: FloridaRanch
- Other Structures: Barn(s)Finished RV PortOtherShed(s)StorageWorkshopScreenedCovered
- Parking: BoatCoveredDrivewayGarage Door OpenerGolf Cart ParkingGround LevelGuestOff StreetOpenOversizedParking PadRV GarageRV Access/ParkingBasementWorkshop in Garage
- Roofing: MetalShingle
- Windows: BlindsThermal Windows
- General: BlockStuccoOneSlab
- Road/Access: AsphaltDirtGravel
- Originating MLS: Stellar MLS
- County: Hillsborough
- Zoning: AS-1CASTLEBERRY FARMS SUBDIVISION LOT 3U-24-30-21-9Q9-000000-00003.0
- View: Trees/Woods
- Utilities: BB/HS Internet AvailableCable AvailableElectricity ConnectedPropaneWater Connected
- Water: Well
- Sewer: Septic Tank
- Source: Stellar MLS
- Ownership: Fee Simple
This listing courtesy of George Shea , SIGNATURE REALTY ASSOCIATES
Monthly Payment
- Principal & Interest $
- Property Taxes $
- Home Insurance $
- VA Funding Fee $