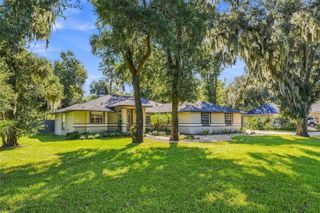
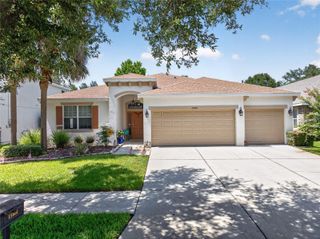
310 MOCCASIN HOLLOW ROAD, Lithia, FL 33547
- 4 beds |
- 2 baths |
- 2,040 sqft
 Single-Family Home
 Built in 1985
 4.91acre lot
 —— car garage
 $360/sqft
 Listed 22 days ago
Property Description
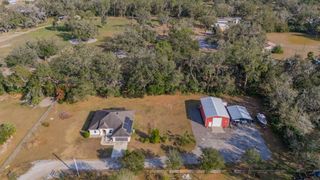
COUNTRY LIVING AT ITS FINEST — NEARLY 5 ACRES IN LITHIA - HIGH AND DRY WITH NO HOA OR CDD! Discover the perfect blend of country living, modern conveniences, and outdoor adventure at this exceptional 4.91-acre property, ideally located less than 10 minutes from FishHawk's shopping and dining and zoned for A+ rated NEWSOME HIGH SCHOOL. With two fenced pastures, horse and livestock-friendly zoning, over $175,000 in recent upgrades and improvements (see attached list), and an impressive outdoor entertaining area, this beautifully updated ranch-style home offers space, privacy, and versatility. Nestled along a quiet dead-end road, you are welcomed with fresh exterior trim paint, new landscaping and lighting, and an electronic gated entrance. This beautiful, ranch home features 3 bedrooms plus a versatile bonus room or potential 4th bedroom, complete with a window bench and two closets. The open-concept layout connects the kitchen, great room, and living and dining areas. The kitchen features 36-inch cabinetry, a center island, NEW GE Café induction/convection double-oven range, GE Profile four-door refrigerator, Thermador Star-Sapphire dishwasher, touch-activated faucet, and custom pantry shelving. Additional improvements include fresh paint, luxury vinyl plank and ceramic tile flooring throughout—NO CARPET—updated kitchen and bathroom fixtures, a newer LG washer and dryer, and a 55-gallon commercial-grade water heater. Enjoy the convenience of reverse-osmosis drinking water and whole-home ECOSMART water filtration systems. The home underwent an extensive renovation in 2016–2018, including updated plumbing, windows, roof and trim, HVAC system and ductwork, doors, kitchen finishes, septic system, and a 500-gallon drain field/lift station. **EXCEPTIONAL OUTDOOR LIVING AND ENTERTAINING!** Enjoy the extended screened front porch, expansive screened paver lanai, and paver pool deck surrounding a 27-foot semi-permanent above-ground pool installed approximately two feet into the ground. An expansive outdoor kitchen beneath a pergola creates the perfect setting for barbecues, entertaining, or relaxing. Recent improvements include a new Hayward high-rate sand filter, 1.5 HP pump, rigid PVC plumbing, and a 2026 LifeSmart hot tub. These inviting spaces make everyday living feel like a getaway. Beyond the entertaining areas, the acreage offers room for animals, equipment, recreational vehicles, and outdoor hobbies. The property features a fenced backyard, two separately fenced pastures with gates, and an electronic front entrance gate. Additional improvements include a 20' × 29' three-sided covered equipment/carport structure with 9-foot clearance and approximately 580 square feet of covered storage, a detached two-car garage built in 2019, a 12' × 24' storage shed, and RV hookup capability. Additional upgrades include an improved well system, a new septic pump installed in 2026, and an ADT security system. NEARLY FIVE ACRES. EXTENSIVE UPGRADES. EXCEPTIONAL OUTDOOR LIVING. Enjoy the peace, privacy, and flexibility of acreage living in a beautifully updated home, just minutes from FishHawk's shopping, dining, and amenities. With fenced pastures, abundant storage, and thoughtfully designed outdoor entertaining spaces, this distinctive Lithia property offers a lifestyle that's hard to find. MORE SPACE. MORE PRIVACY. MORE POSSIBILITIES. Please see the attached features and improvements list.
- Listing Status:
- Active
- Date Added:
- October 24, 2026
- Data Last Updated:
- November 12, 2026 at 10:23PM
- Listing Office:
- RE/MAX REALTY UNLIMITED : 813-651-1900
- Listing Agent:
- Margaret Errico : 813-444-4170
- Contact:
- 813-651-1900
- MLS ID:
- TB8560201

- General: Outdoor GrillPlaygroundRV HookupAbove Ground
- Style: Craftsman
- Other Structures: Shed(s)StorageWorkshopEnclosedFront PorchRear PorchScreenedCovered
- Pool: Above GroundIn GroundLighting
- Roofing: Shingle
- Windows: ShadesWindow Treatments
- General: BrickStuccoOneBlock
- Road/Access: Asphalt
- Originating MLS: Stellar MLS
- County: Hillsborough
- Zoning: ARE 1/2 OF E 330 FT OF SW 1/4 OF NW 1/4U-31-30-22-ZZZ-000005-28210.0
- View: Trees/Woods
- Fencing: OtherWireWood
- Utilities: BB/HS Internet AvailableCable AvailableElectricity AvailableElectricity ConnectedWater AvailableWater Connected
- Water: Well
- Sewer: Septic Tank
- Source: Stellar MLS
- Ownership: Fee Simple
This listing courtesy of Margaret Errico , RE/MAX REALTY UNLIMITED
Monthly Payment
- Principal & Interest $
- Property Taxes $
- Home Insurance $
- VA Funding Fee $

 New - 3 days ago