8416 SOUTHWOOD OAKS STREET, Lithia, FL 33547
- 3 beds |
- 2 baths |
- 2,020 sqft
 Single-Family Home
 Built in 1998
 1.02acre lot
 3 car garage
 $309/sqft
 Listed 20 days ago
Property Description
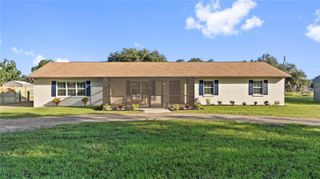
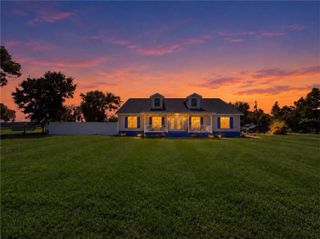
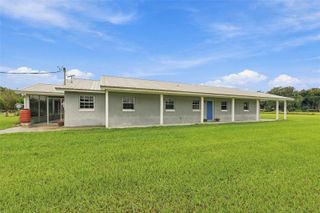
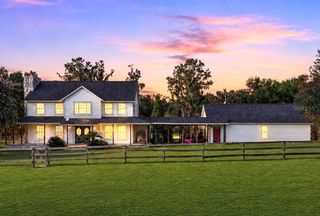
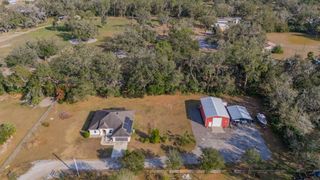
Room to breathe under the oaks. This 3-bed, 2-bath home sits on just over an acre in Southwood Estates, framed by moss-draped live oaks and a wide green lawn. Enter through the double doors into a vaulted great room with a stone fireplace, open to a kitchen with white cabinetry, stainless appliances and a breakfast bar made for slow mornings. The split floor plan gives the primary suite its own retreat with dual vanities, a jetted tub and separate shower, plus a flexible den or home office. Evenings move outside to the large screened lanai, then down the path to the fire pit under the stars. Along with the 3-car attached garage, a 20x25 detached garage with electricity and an attached lean-to is ready for boats, trailers, project cars, a full workshop or extra storage. There’s also a dedicated camper space with a 30-amp hookup. A whole-house generator with a 400-gallon tank keeps the lights on through storm season. Well and septic with a commercial-grade water filtration and treatment system, unincorporated Hillsborough, and an easy drive to FishHawk and Brandon shopping and dining. Space, privacy and room to live your way.
- Listing Status:
- Active
- Date Added:
- October 29, 2026
- Data Last Updated:
- November 12, 2026 at 9:20PM
- Listing Office:
- AMW REAL ESTATE : 757-806-5906
- Listing Agent:
- Kelly Liedtke : 757-992-1155
- Contact:
- 757-806-5906
- MLS ID:
- TB8560876

- General: Fire PitRain Gutters
- Style: Contemporary
- Other Structures: OtherStorageWorkshopEnclosedPorchDeckScreened
- Parking: DrivewayGarage Door OpenerOversizedRV Access/Parking
- Roofing: Shingle
- Windows: Blinds
- General: BrickStuccoFrameOneSlab
- Road/Access: Paved
- Originating MLS: Stellar MLS
- County: Hillsborough
- Zoning: ASC-1SOUTHWOOD ESTATES LOT 44U-15-30-22-3BJ-000000-00044.0
- View: Trees/Woods
- Utilities: Cable AvailableCable Connected
- Water: Well
- Sewer: Septic Tank
- Source: Stellar MLS
- Ownership: Fee Simple
This listing courtesy of Kelly Liedtke , AMW REAL ESTATE
Monthly Payment
- Principal & Interest $
- Property Taxes $
- Home Insurance $
- VA Funding Fee $

 New - 3 days ago