1301 COLSON ROAD, Plant City, FL 33567
- 3 beds |
- 2 baths |
- 2,296 sqft
 Single-Family Home
 Built in 2004
 1.01acre lot
 1 car garage
 $261/sqft
 Listed 1 month ago
Property Description
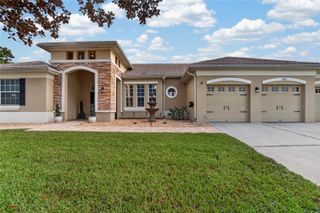
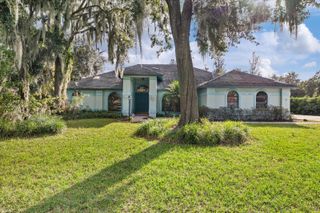
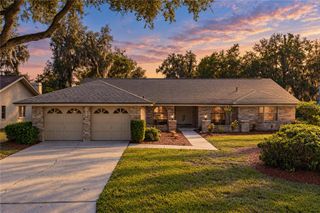
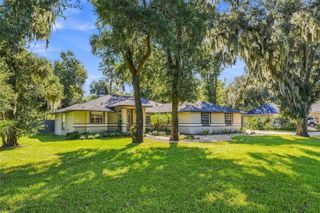
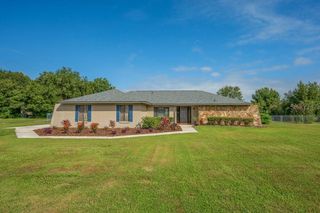
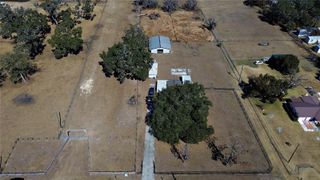
Motivated Seller!!! Let's make it happen! Come check out this rare, stunning Cape Cod style 3 bedroom 2 bath block home on over an acre with NO HOA!!! This impressively large 2004 build home sits at the end of a private driveway in the rural countryside of Plant City, FL. Inside you are greeted with an enormous Living/Family Room combo with a built in entertainment center, fireplace and tray ceilings throughout. The kitchen has a built in pantry and ample cabinet space. You will have plenty of room to entertain your guests with not only 1, but 2 dining rooms! Once could potentially be converted into a 4th bedroom if desired. They had supersize in mind when this home was built! The master suite is definitely going to fit your king bed! Then it is accompanied with 2 walk in closets and a very generous master bath with a separate spa tub and spacious shower! The home has the amazing benefit of a split floor plan and in house designated laundry room! The yard is just as glorious and entertaining as the house. The front porch is the perfect picture of country living. It comes with 2 built in swing benches on each side. In the rear of the home is an enclosed Florida room with new vinyl windows. The back yard sports a beautiful, sparkling above ground SALT WATER pool with deck and privacy fence. There is also privacy fence in the front of the home along with some wood and wire fencing sectioning off different areas of the oversized lot. You are completely surrounded by a serene scenery of farmland. There are 2 sheds included with the sale and possibly Bacon Bits, the pet pig that has resided on the property her entire life if you would like her to stay she is yours. There is an abundance of parking with the large attached 2 car garage and concrete parking pad. The air conditioner is new, it was installed 03/11/2021 and comes with a 10 year transferable warranty! The State maintains and is responsible for the well pump. The roof is approximately 9 years old. RV electrical plug in access installed in garage. This property is approximately 15 minutes from the commonly commuted I-4, hospitals, and many popular shopping and dining experiences. Let's not forget it is nestled in the home of the World Famous Plant City Strawberry Festival!!! Do not miss out on your chance to make your offer on this unique home that gives the cookie cutter home/with land, no HOA, and no compromise!
- Listing Status:
- Active
- Date Added:
- October 13, 2026
- Data Last Updated:
- November 12, 2026 at 8:22PM
- Listing Office:
- BLUE ORCHID REALTY INC : 813-478-2181
- Listing Agent:
- Mary Grantham : 813-484-9520
- Contact:
- 813-516-8221
- MLS ID:
- TB8557478

- General: LightingPrivate EntrancePrivate MailboxPrivate YardSidewalkStorage
- Style: Ranch
- Other Structures: Shed(s)StorageEnclosedFront PorchDeckPatioCovered
- Pool: Above GroundDeckSalt WaterVinyl
- Parking: AssignedOff StreetParking Pad
- Roofing: Shingle
- General: BlockVinyl SidingOneSlab
- Road/Access: Dirt
- Originating MLS: Stellar MLS
- County: Hillsborough
- Zoning: AS-1TR BEG AT NW COR OF E 360 FT OF N 330 FT OF E 1/2 OF NW 1/4 OF SW 1/4 RUN S 330 FT E 225 FT N 180 FT W 204.5 FT N 150 FT W 20.5 FT TO POBU-22-29-22-ZZZ-000005-03910.0
- Fencing: FencedWireWood
- Utilities: Cable ConnectedElectricity ConnectedSewer ConnectedWater Connected
- Water: PrivateWell
- Sewer: Private SewerSeptic Tank
- Source: Stellar MLS
- Ownership: Fee Simple
This listing courtesy of Mary Grantham , BLUE ORCHID REALTY INC
Monthly Payment
- Principal & Interest $
- Property Taxes $
- Home Insurance $
- VA Funding Fee $