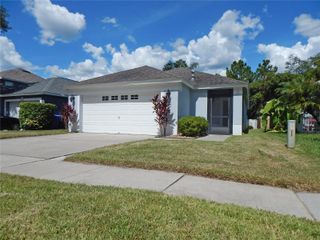
6116 SKYLARKCREST DRIVE, Lithia, FL 33547
- 3 beds |
- 2 baths |
- 1,199 sqft
 Single-Family Home
  Built in 2003
  5,663sqft lot
 2 car garage
  $321/sqft
  Listed 1 month ago
Property Description
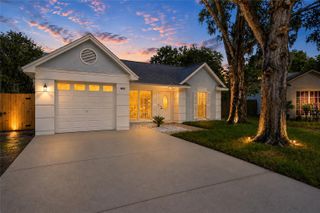
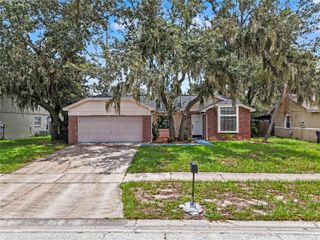
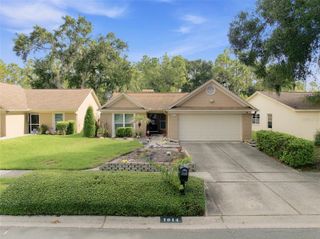
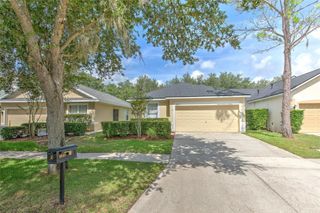
Welcome to easy Florida living in FishHawk Ranch, where everyday comfort meets community. This single-story home offers 3 bedrooms, 2 baths, and a bright, open layout designed to make daily life feel simple and connected. Inside, light wood-look flooring carries through the main living spaces, creating a clean, cohesive feel from the front entry through the dining, kitchen, living areas. The updated kitchen brings a crisp modern look with white cabinetry, stone counters, subway tile backsplash, stainless steel appliances, a gas range, pantry storage, and a contrasting island that gives the space a polished focal point. The open living area extends naturally from the kitchen, with built-ins, arched architectural details, updated lighting, and sliding glass doors that bring in backyard views. The split-bedroom layout gives the primary suite its own sense of privacy, while two additional bedrooms offer flexibility for guests, work-from-home needs, hobbies, or everyday life. Outside, the screened rear porch and fenced backyard provide a private place to relax, grill, or enjoy the Florida weather. Located in FishHawk Ranch, residents enjoy access to community amenities including pools, fitness center, parks, trails, clubhouse space, and top schools. Clean, comfortable, and easy to live in, this home offers a move-in-ready feel in a location that continues to be one of the area’s strongest draws.
- Listing Status:
- Active
- Date Added:
- July 7, 2026
- Data Last Updated:
- August 13, 2026 at 5:21PM
- Listing Office:
- EATON REALTY : 813-672-8022
- Listing Agent:
- Alie Espinoza : 813-382-6465
- Contact:
- 813-672-8022
- MLS ID:
- TB8524674

- General: Private MailboxSidewalkSliding Doors
- Other Structures: Front PorchRear PorchScreenedCovered
- Parking: Driveway
- Roofing: Shingle
- General: BlockStuccoOneSlab
- Road/Access: AsphaltPaved
- HOA Amenities: ClubhouseFitness CenterParkPlaygroundPoolTennis Court(s)PoolRecreational Facilities125.0Annually
- Originating MLS: Stellar MLS
- County: Hillsborough
- Zoning: PDFISHHAWK RANCH PHASE 2 PARCEL X-2/Y LOT 33 BLOCK 58U-29-30-21-649-000058-00033.0
- Utilities: BB/HS Internet AvailableCable AvailableElectricity ConnectedNatural Gas ConnectedPublicSewer ConnectedSprinkler RecycledUnderground UtilitiesWater Connected
- Water: Public
- Sewer: Public Sewer
- Source: Stellar MLS
- Ownership: Fee Simple
This listing courtesy of Alie Espinoza , EATON REALTY
Monthly Payment
- Principal & Interest $
- Property Taxes $
- Home Insurance $
- VA Funding Fee $