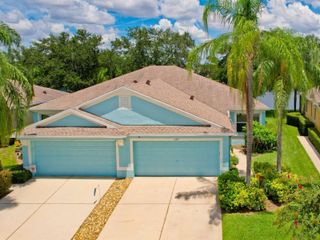
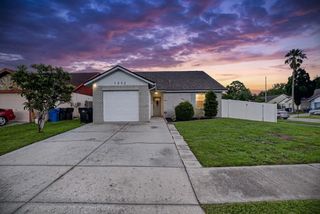
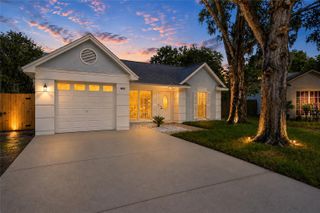
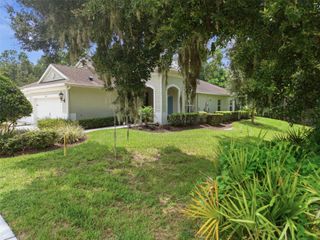
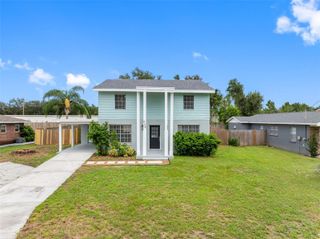
1014 HARDWOOD DRIVE, Valrico, FL 33596
- 3 beds |
- 2 baths |
- 1,332 sqft
 Single-Family Home
  Built in 1990
  0.37acre lot
 2 car garage
  $255/sqft
  Listed 28 days ago
Property Description
Just a short walk from the popular Three Bulls Tavern & Brewery, this beautifully updated 3-bedroom, 2-bath pool home offers the perfect blend of lifestyle, privacy, and convenience in the highly desirable Oakdale community of Valrico. Nestled on a premium homesite backing to a tranquil pond and conservation area, you'll enjoy exceptional privacy with no rear neighbors while being just minutes from shopping, restaurants, parks, top-rated schools, and major commuter routes. Inside, the thoughtfully designed split-bedroom floor plan provides both functionality and privacy. The inviting living room is anchored by a cozy fireplace, while the updated kitchen features quartz countertops and opens seamlessly to the main living areas. Luxury vinyl plank flooring, tastefully updated bathrooms, and energy-efficient windows add modern style, comfort, and efficiency throughout. Step outside to your own private backyard retreat, where an expansive screened lanai and in-ground pool overlook peaceful pond and conservation views. Whether you're entertaining friends, enjoying a quiet morning coffee, or unwinding after a short stroll home from Three Bulls, this outdoor space offers the best of Florida living. Oakdale is one of Valrico's most established and sought-after communities, known for its mature oak trees, low HOA, no CDD fees, and unbeatable location just off Bell Shoals Road. Homes with private conservation views, updated finishes, and this level of walkability rarely become available.
- Listing Status:
- Active
- Date Added:
- July 19, 2026
- Data Last Updated:
- August 13, 2026 at 5:21PM
- Listing Office:
- REALTY ONE GROUP INNOVATION : 561-501-0055
- Listing Agent:
- Thomas Morillo, LLC : 727-560-4944
- Contact:
- 561-501-0055
- MLS ID:
- TB8526886

- General: French DoorsSidewalkSliding Doors
- Pool: FiberglassHeatedIn GroundLightingPool SweepScreen Enclosure
- Parking: DrivewayGarage Door OpenerOn Street
- Roofing: Built-UpShingle
- Windows: Insulated Windows
- General: BlockConcreteStuccoOneBlockSlab
- Road/Access: Paved
- HOA Amenities: 168.0Annually
- Originating MLS: Stellar MLS
- County: Hillsborough
- Zoning: PDOAKDALE RIVERVIEW ESTATES UNIT 4 LOT 133 BLOCK 1U-13-30-20-2Q5-000001-00133.0
- View: Trees/WoodsWater
- Utilities: Cable AvailableCable ConnectedElectricity AvailableElectricity ConnectedPublicSewer AvailableSewer Connected
- Water: Public
- Sewer: Public Sewer
- Source: Stellar MLS
- Ownership: Fee Simple
This listing courtesy of Thomas Morillo, LLC , REALTY ONE GROUP INNOVATION
Monthly Payment
- Principal & Interest $
- Property Taxes $
- Home Insurance $
- VA Funding Fee $

 New - 12 hours ago