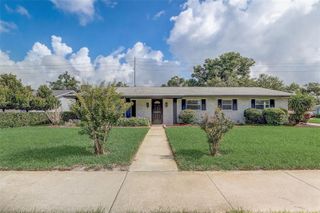
111 ESSEX DRIVE, Longwood, FL 32779
- 4 beds |
- 2 baths |
- 1,920 sqft
 Single-Family Home
  Built in 1978
  9,583sqft lot
 2 car garage
  $274/sqft
  Listed 1 month ago
Property Description
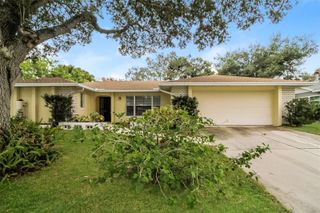
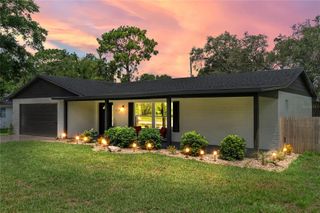
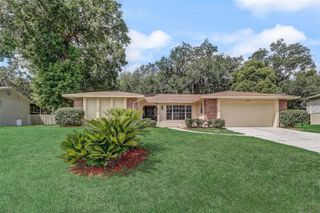
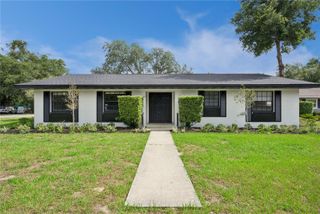
Under contract-accepting backup offers. Set within a highly desirable Longwood community, this 4-bedroom, 2-bath pool home offers a blend of comfort, thoughtful updates, and a lifestyle centered around both convenience and the outdoors. Inside, the layout is designed with intention. A split-bedroom floor plan creates separation and privacy, while the main living areas feel open and connected under vaulted ceilings with plenty of natural light. Recent improvements—including new flooring, fresh interior paint, and updated appliances—give the home a clean, modern feel from the start. The living space extends effortlessly outdoors, where a screened-in pool and patio create the perfect setting for relaxing afternoons or hosting friends. Native Florida landscaping surrounds the home, providing a beautiful, low-maintenance environment that fits seamlessly with the natural surroundings. The fully fenced backyard, along with an open easement behind the property, adds an extra sense of space and privacy. Practical features set this home apart, including an oversized 2-car garage with ample extra space, perfect for a workshop, additional storage, or hobby area., and a generator hookup already in place for added peace of mind. Beyond the home itself, the location truly stands out. You’re just minutes from Wekiva Springs State Park, known for its crystal-clear springs, kayaking, and scenic trails. The neighborhood also offers its own parks and walking paths, making it easy to enjoy the outdoors right at home. Plus, Wekiva Elementary—one of the area’s most sought-after schools—is just a short walk away. With easy access to shopping, dining, and major commuter routes, this home offers a well-rounded lifestyle in a location that continues to be in high demand.
- Listing Status:
- Pending
- Date Added:
- April 16, 2026
- Data Last Updated:
- May 25, 2026 at 5:22AM
- Listing Office:
- LAROCQUE & CO., REALTORS : 321-631-3715
- Listing Agent:
- Melissa Berge : 321-501-1612
- MLS ID:
- S5147985

- General: Ceiling Fans(s)Eat-in KitchenHigh CeilingsKitchen/Family Room ComboOpen FloorplanPrimary Bedroom Main FloorSolid Surface CountersSolid Wood CabinetsSplit BedroomThermostatVaulted Ceiling(s)Walk-In Closet(s)
- Rooms: Formal Dining Room SeparateInside Utility
- Appliances: DishwasherElectric Water HeaterMicrowaveRangeRefrigerator
- Laundry: Electric Dryer HookupLaundry Room
- Flooring: CarpetCeramic TileLuxury Vinyl
- A/C: Central Air
- Heating: CentralElectric
- General: LightingPrivate MailboxSliding Doors
- Other Structures: Rear PorchScreenedCovered
- Pool: GuniteHeatedIn Ground
- Parking: DrivewayGarage Door OpenerGround LevelOversized
- Roofing: Shingle
- Windows: Skylight(s)
- General: BlockStoneStuccoWood SidingOneSlab
- Road/Access: Asphalt
- HOA Amenities: 275.0Annually
- Originating MLS: Stellar MLS
- County: Seminole
- Zoning: PUDLOT 394 WEKIVA HUNT CLUB FOX HUNT SEC 2 PB 18 PGS 84 TO 8705-21-29-508-0000-3940
- View: Trees/Woods
- Fencing: Fenced
- Utilities: BB/HS Internet AvailableElectricity ConnectedPhone AvailablePublicSewer ConnectedWater Connected
- Water: Public
- Sewer: Public Sewer
- Source: Stellar MLS
- Ownership: Fee Simple
This listing courtesy of Melissa Berge , LAROCQUE & CO., REALTORS
Monthly Payment
- Principal & Interest $
- Property Taxes $
- Home Insurance $
- VA Funding Fee $

 New - 1 day ago