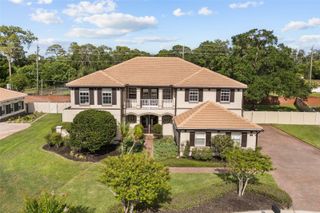
1934 WINGFIELD DRIVE, Longwood, FL 32779
- 4 beds |
- 4 baths |
- 3,575 sqft
 Single-Family Home
  Built in 1990
  1.01acre lot
 3 car garage
  $259/sqft
  Listed 2 months ago
Property Description
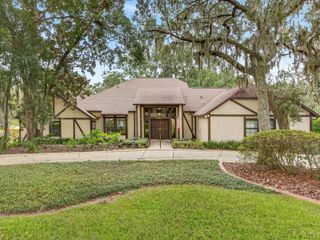
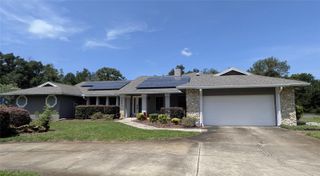
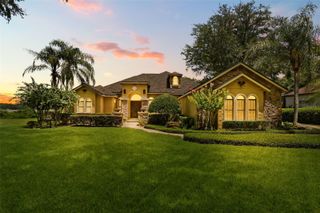
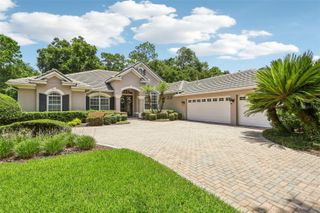
Under contract-accepting backup offers. Exceptional custom estate pool home offering luxurious indoor-outdoor living, expansive entertaining spaces, and resort-style privacy on a beautifully landscaped oversized homesite. This meticulously maintained residence combines elegant architectural design with high ceilings, abundant natural light, and an impressive single-story split floor plan designed for both comfort and sophistication. A circular drive and covered entry introduce a stunning interior highlighted by dramatic ceiling heights, oversized windows, custom architectural details, and spacious gathering areas throughout. The layout blends elegant formal living with relaxed everyday functionality while creating seamless transitions to the expansive outdoor living spaces. The spacious chef’s kitchen serves as the heart of the home and features extensive cabinetry, generous counter space, center island, breakfast bar seating, stainless steel appliances, double built-in ovens, and casual dining areas overlooking the lanai and pool. The adjoining family room showcases soaring ceilings, oversized windows, multiple French doors, and exceptional natural light that enhances the home’s open and inviting atmosphere. The oversized primary suite offers a luxurious private retreat with abundant natural light, spacious proportions, and direct access to the outdoor living areas. The spa-inspired primary bath includes dual vanities, soaking tub, oversized walk-in shower, and generous storage. Additional guest bedrooms are spacious and thoughtfully positioned with updated adjoining baths, while the dedicated executive office with soaring ceilings and oversized arched window creates the ideal work-from-home environment or flex space. The outdoor living experience is exceptional! An expansive covered lanai overlooks the screened resort-style pool and private backyard, an ideal environment for year-round Florida entertaining. Multiple covered seating and dining areas provide seamless indoor-outdoor flow, while the oversized screen enclosure and mature landscaping create privacy and architectural impact rarely found in similar homes. A dedicated pool bath adds convenience and functionality for guests and entertaining. The expansive backyard showcases mature oak trees, lush landscaping, and an impressive sense of space and privacy that further enhances the estate-like setting. Property Highlights Include: • Custom estate-style pool residence • Expansive single-story split floor plan • Circular driveway and impressive curb appeal • Soaring ceilings and oversized windows throughout • Chef’s kitchen with double built-in ovens • Extensive cabinetry, island, and breakfast bar seating • Spacious family room with multiple French doors • Luxurious oversized primary suite • Spa-inspired primary bathroom with soaking tub and oversized shower • Dedicated executive office/flex room • Updated guest baths and dedicated pool bath • Resort-style screened pool and oversized enclosure • Expansive covered lanai with multiple entertaining areas • Seamless indoor-outdoor living design • Mature oak trees and beautifully landscaped grounds • Exceptional backyard privacy and oversized homesite feel • Beautifully maintained interior and exterior • Convenient access to shopping, dining, golf, and major roadways This exceptional residence offers the rare combination of elegant design, spacious luxury living, and true resort-style outdoor entertaining in one of the area’s most desirable settings.
- Listing Status:
- Pending
- Date Added:
- May 13, 2026
- Data Last Updated:
- July 27, 2026 at 2:23AM
- Listing Office:
- SMITH MCINTOSH PROPERTIES, INC : 407-302-0446
- Listing Agent:
- Brian Smith : 321-377-4355
- MLS ID:
- O6407478

- General: Ceiling Fans(s)High CeilingsOpen FloorplanSolid Wood CabinetsSplit BedroomStone CountersThermostatWalk-In Closet(s)Window Treatments
- Rooms: Family RoomInside Utility
- Appliances: Built-In OvenDishwasherDisposalMicrowaveRangeRefrigerator
- Laundry: InsideLaundry Room
- Flooring: CarpetCeramic Tile
- A/C: Central Air
- Heating: CentralElectricHeat Pump
- Fireplace: Living RoomWood BurningFireplace
- General: French DoorsRain GuttersSidewalk
- Pool: Child Safety FenceDeckGuniteIn GroundScreen Enclosure
- Roofing: Shingle
- General: BlockStuccoOneSlab
- Road/Access: Asphalt
- HOA Amenities: 623.0Semi-Annually
- Originating MLS: Stellar MLS
- County: Seminole
- Zoning: A-1LOT 2 WINGFIELD RESERVE PH 3 PB 32 PGS 36 TO 3923-20-29-5HT-0000-0020
- Utilities: BB/HS Internet AvailableCable AvailableElectricity ConnectedUnderground UtilitiesWater Connected
- Water: Public
- Sewer: Septic Tank
- Source: Stellar MLS
- Ownership: Fee Simple
This listing courtesy of Brian Smith , SMITH MCINTOSH PROPERTIES, INC
Monthly Payment
- Principal & Interest $
- Property Taxes $
- Home Insurance $
- VA Funding Fee $

 New - 2 days ago