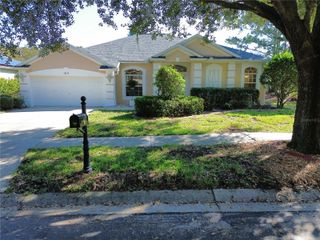
19025 FISHERMANS BEND DRIVE, Lutz, FL 33558
- 4 beds |
- 4 baths |
- 2,930 sqft
 Single-Family Home
 Built in 2003
 5,663sqft lot
 2 car garage
 $212/sqft
 Listed 23 days ago
Property Description
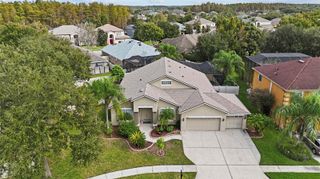
Welcome to this beautiful 2,930 sqft pool home featuring 4 bedrooms, 3.5 bathrooms, and a versatile flex space designed to fit your lifestyle! Upon entering your home you will notice your home's open floor plan with a warm welcoming entrance into your formal living and dining areas that flow seamlessly into your main living space. Your home features large windows throughout allowing for natural light while taking advantage of the views of your outdoor pool. Your large kitchen will serve as the heart of the home with a walk-in pantry and a built in workspace. Your kitchen and family room offers easy access to the pool and upstairs showcasing the beautiful wooden staircase banister. Upstairs, enjoy a thoughtfully designed split floor plan with a secluded primary suite. The suite includes a detailed tray ceiling, an additional flex room that can be customized to suit your needs, whether you envision a home office, sitting area, workout space, or private retreat. The spacious primary bathroom featurwa a soaking tub, walk-in shower, and double vanities. You will appreciate the double walk-in closet for all your storage needs. All 3 secondary bedrooms and two secondary bathrooms are conveniently located upstairs, providing a functional layout. Next, step outside to your own private backyard oasis! Enjoy the screened-in pool area, large covered lanai, and fully fenced yard, perfect for enjoying Florida's outdoor lifestyle year-round. Beautiful landscaping enhances privacy, while the picturesque pond setting adds a peaceful backdrop to this lovely property. With generous living spaces, a flexible layout, a private pool, and a serene pond view, this home offers the perfect blend of comfort, functionality, and Florida living. This home is located in the sought after Lutz community of Heritage Harbor featuring a resort stye pool, full gym, clubhouse restaurant and many organized social events to bring the neighborhood together! Roof 2021
- Listing Status:
- Active
- Date Added:
- October 20, 2026
- Data Last Updated:
- November 12, 2026 at 7:20PM
- Listing Office:
- FUTURE HOME REALTY INC : 813-855-4982
- Listing Agent:
- Sheri Pearson : 813-855-4982
- Contact:
- 813-855-4982
- MLS ID:
- TB8559866

- General: Private Mailbox
- Other Structures: PorchFront PorchScreenedPatioCovered
- Pool: In GroundGuniteScreen Enclosure
- Roofing: Shingle
- Windows: Blinds
- General: BlockTwoSlab
- Road/Access: Paved
- HOA Amenities: Basketball CourtClubhouseFence RestrictionsFitness CenterGatedGolf CourseParkPlaygroundPoolTennis Court(s)Vehicle RestrictionsPool125.0Monthly
- Originating MLS: Stellar MLS
- County: Hillsborough
- Zoning: PDHERITAGE HARBOR VILLAGE 17 LOT 13 BLOCK 38U-04-27-18-63E-000038-00013.0
- Fencing: Vinyl
- Utilities: BB/HS Internet AvailableCable AvailableElectricity AvailableElectricity ConnectedPublicSewer ConnectedSprinkler RecycledUnderground UtilitiesWater Connected
- Water: Public
- Sewer: Public Sewer
- Source: Stellar MLS
- Ownership: Fee Simple
This listing courtesy of Sheri Pearson , FUTURE HOME REALTY INC
Monthly Payment
- Principal & Interest $
- Property Taxes $
- Home Insurance $
- VA Funding Fee $


 New - 13 hours ago