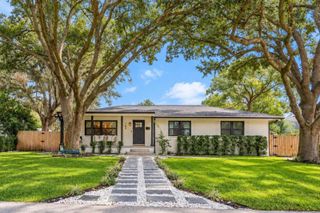
2050 THUNDERBIRD TRAIL, Maitland, FL 32751
- 4 beds |
- 3 baths |
- 2,033 sqft
 Single-Family Home
 Built in 1963
 9,583sqft lot
 1 car garage
 $368/sqft
 Listed 1 month ago
Property Description
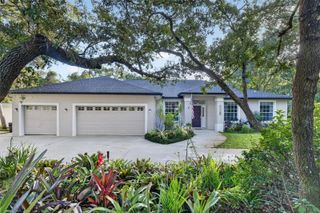
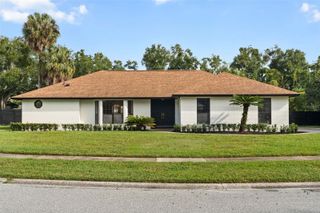
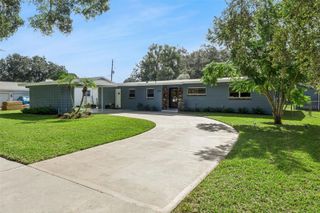
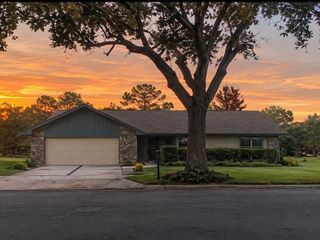
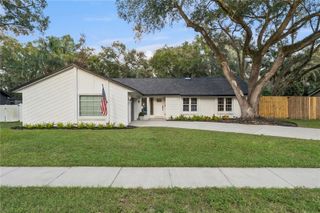
Timeless Florida Charm in the Heart of Dommerich this classic ranch is ideally situated in Maitland's highly sought-after neighborhood. Combining the character of an established home with thoughtful updates and room to make it your own, this property offers an exceptional opportunity in a location that continues to be in high demand. The renovated kitchen provides a fresh, inviting space for everyday living, while improvements including a roof (2018), windows (2019), A/C (2020), and water heater (2020) add to the home's appeal. A spacious addition with vaulted ceilings and a fourth bedroom featuring a private ensuite bath creates a desirable split-bedroom floor plan, offering flexibility and privacy for family and guests. Situated on a generous 9,600-square-foot lot, the property offers plenty of room to bring your vision to life. Whether that includes a resort-style pool and cabana, an expanded primary suite, or a beautifully designed outdoor entertaining area, there is exciting potential to create a home tailored to your lifestyle. Zoned for Dommerich Elementary, Maitland Middle, and Winter Park High School, this home is ideally positioned to enjoy the lifestyle that makes Maitland so desirable. Spend your Sunday mornings exploring the Maitland Farmers' Market and enjoy the charm, local shops, dining, and sense of community that define this established neighborhood. With its timeless Florida appeal, generous lot, and possibilities for the future, this is a wonderful opportunity to put down roots in Dommerich and make it your own.
- Listing Status:
- Active
- Date Added:
- October 8, 2026
- Data Last Updated:
- November 12, 2026 at 6:20AM
- Listing Office:
- FANNIE HILLMAN & ASSOCIATES : 407-644-1234
- Listing Agent:
- Nicole Howell : 321-217-7918
- Contact:
- 407-644-1234
- MLS ID:
- O6448337

- General: Private Mailbox
- Style: Ranch
- Other Structures: Front PorchRear Porch
- Parking: DrivewayGarage Door Opener
- Roofing: Shingle
- Windows: Window Treatments
- General: BlockOne
- Road/Access: Asphalt
- Originating MLS: Stellar MLS
- County: Orange
- Zoning: RSF-2HIGHLAND PARK ESTATES Y/10 LOT 6 BLK C29-21-30-3578-03-060
- Utilities: Cable ConnectedElectricity Connected
- Water: None
- Sewer: Public Sewer
- Source: Stellar MLS
- Ownership: Fee Simple
This listing courtesy of Nicole Howell , FANNIE HILLMAN & ASSOCIATES
Monthly Payment
- Principal & Interest $
- Property Taxes $
- Home Insurance $
- VA Funding Fee $

 New - 2 days ago