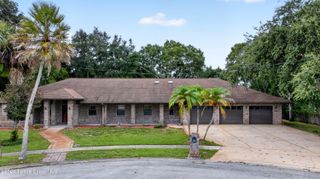
2195 N Tropical Trail, Merritt Island, FL 32953
- 5 beds |
- 4 baths |
- 2,598 sqft
 Single-Family Home
  Built in 1979
  0.38acre lot
 2 car garage
  $269/sqft
  Listed 1 month ago
Property Description
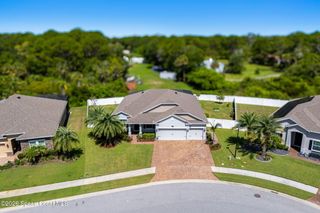
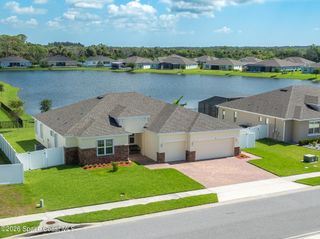
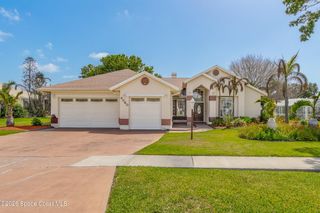
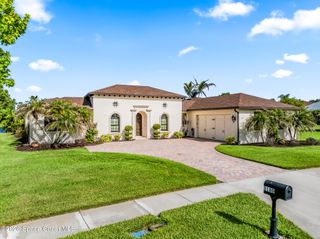
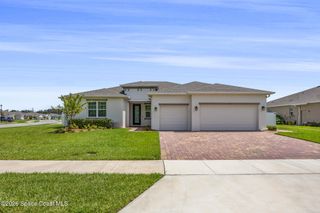
Welcome to this spacious 5-bedroom, 4-bath pool home in the heart of Merritt Island! Designed with flexibility in mind, this home offers an ideal layout for large or multi-generational families, providing TWO generous living spaces giving room for everyone to spread out. Step outside to your private backyard oasis featuring an inviting pool, perfect for enjoying Florida's year-round sunshine, entertaining family and friends, or simply relaxing at home. Plenty of parking with a 2-car garage, a 2-car carport, and a generous half-moon driveway. Recent updates provide peace of mind- including refreshed & freshly painted exterior in 2026 a large A/C unit with brand new ductwork for all bedrooms (2024), a tankless water heater (2024), and the septic system replaced (2023) & serviced in 2026. Conveniently located near shopping, dining, parks, beaches, and Port Canaveral, this home combines space, comfort, and convenience in one exceptional package. Schedule your private showing today!
- Listing Status:
- Active
- Date Added:
- June 30, 2026
- Data Last Updated:
- August 6, 2026 at 2:39PM
- Listing Office:
- Keller Williams Space Coast : 321-450-5600
- Listing Agent:
- Tara Renee Padrick : 321-522-1002
- MLS ID:
- 1081336

- General: BalconyFire Pit
- Style: Multi Generational
- Pool: FencedIn GroundWaterfall
- Parking: Attached CarportCircular DrivewayGarageGarage Door Opener
- Roofing: Shingle
- General: Wood Siding2
- Originating MLS: Space Coast MLS (Space Coast Association of REALTORS®)
- County: Brevard
- Zoning: 1/2 AC AS DES IN DB JJ PG 8724-36-15-00-00756.0-0000.00
- Fencing: FullPrivacyWood
- Current Use: Multi-FamilyResidentialSingle Family
- Utilities: Cable ConnectedElectricity ConnectedSewer ConnectedWater Connected
- Water: Public
- Sewer: Septic Tank
- Source: Space Coast MLS (Space Coast Association of REALTORS®)
This listing courtesy of Tara Renee Padrick , Keller Williams Space Coast
Monthly Payment
- Principal & Interest $
- Property Taxes $
- Home Insurance $
- VA Funding Fee $