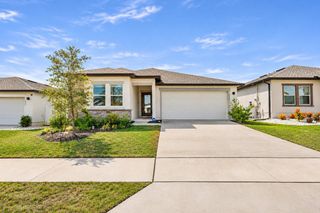
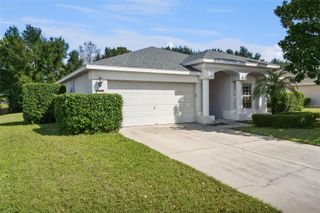
1899 HOLDEN RIDGE LANE, Minneola, FL 34715
- 3 beds |
- 3 baths |
- 1,833 sqft
 Rental
 Built in 2022
 2,178sqft lot
 2 car garage
 $1/sqft
 Listed 1 month ago
Property Description
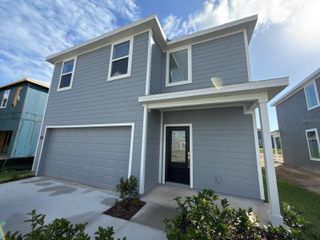
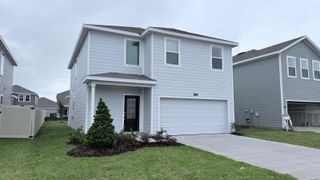
Welcome home to 1899 Holden Ridge Ln, a beautiful townhome offering comfortable living, modern style, and low-maintenance convenience in the desirable Minneola area! Step inside to a welcoming open-concept floor plan designed for both everyday living and entertaining. The spacious living area flows seamlessly into the kitchen, creating a bright and inviting space to gather with family and friends. Generously sized bedrooms provide plenty of room to relax, while the primary suite offers a private retreat with its own bathroom and walk-in closet. Enjoy the convenience of townhome living without the hassle of maintaining the lawn—the community takes care of the lawn maintenance for you! Ideally located near shopping, dining, parks, schools, and major roadways, this home provides easy access to Clermont and surrounding areas. Owner will remove any furniture at tenant's request. Additional perks include: Enrollment in a Resident's Benefits Package including renter's insurance, HVAC filter delivery, and credit building for $39.95/month. With its comfortable layout, convenient location, and low-maintenance lifestyle, this charming Minneola townhome is ready to welcome you home! NOTE: Rentspree applications will NOT be accepted.
- Listing Status:
- Active
- Date Added:
- October 2, 2026
- Data Last Updated:
- November 13, 2026 at 3:22AM
- Listing Office:
- WATSON REALTY CORP., REALTORS : 352-243-7374
- Listing Agent:
- Robert Pringle : 407-436-2142
- Contact:
- 352-243-7374
- MLS ID:
- G5118581

- Other Structures: Rear PorchCovered
- Windows: Blinds
- General: Two
- Road/Access: Asphalt
- Originating MLS: Stellar MLS
- County: Lake
- Zoning: 16-22-26-0010-000-01300
- Sewer: Public Sewer
- Source: Stellar MLS
This listing courtesy of Robert Pringle , WATSON REALTY CORP., REALTORS