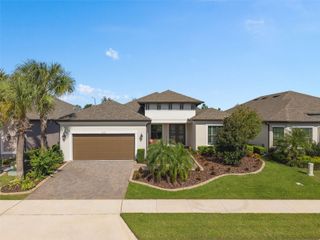
350 SWITCHGRASS LOOP, Minneola, FL 34715
- 4 beds |
- 3 baths |
- 2,903 sqft
 Single-Family Home
 Built in 2026
 7,841sqft lot
 —— car garage
 $234/sqft
 Listed 9 days ago
Property Description
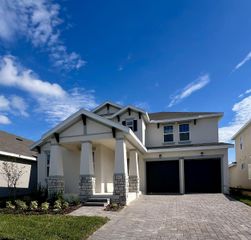
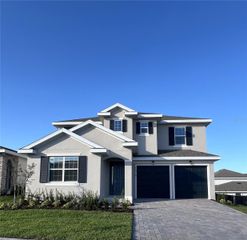
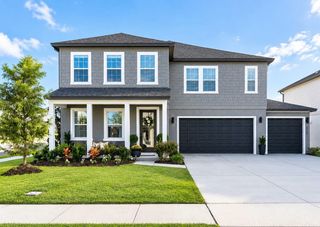
Under Construction. Set on a homesite just under a quarter acre in Park View at the Hills, this two-story Vero offers 2,903 square feet of living space, 4 bedrooms, 2.5 baths, and a 3-car garage. A covered front porch welcomes you inside, where luxury vinyl flooring flows through the main living areas and a private first-floor study provides space to work or read. The gourmet kitchen features white cabinetry, quartz countertops, a tile backsplash, and a large island overlooking the open living and dining areas. The home comes with professional landscaping and a covered rear porch for outdoor dining or relaxation. Upstairs, a spacious bonus room offers a second gathering area, while the primary suite features its own separate sitting area. Park View at the Hills is a natural gas community in the rolling hills of Minneola with a resort-style pool, cabana, and playground. Shopping, dining, medical facilities, and an athletic complex are nearby, and the Florida Turnpike is just half a mile away. *Exterior image is an artist’s rendering for illustrative purposes. Landscaping is included with the home; however, actual plant colors, sizes, varieties, and placement may vary slightly from those depicted.
- Listing Status:
- Active
- Date Added:
- November 3, 2026
- Data Last Updated:
- November 12, 2026 at 2:22PM
- Listing Office:
- RISEWELL HOMES FLORIDA LLC : 888-827-4421
- Listing Agent:
- Stephen Wood : 888-827-4421
- Contact:
- 888-827-4421
- MLS ID:
- O6454765

- General: Sidewalk
- Style: Contemporary
- Other Structures: Front PorchRear PorchCovered
- Parking: Driveway
- Roofing: Shingle
- Windows: Double Pane WindowsInsulated Windows
- General: BlockStuccoFrameTwoSlab
- Road/Access: Paved
- HOA Amenities: ParkPlaygroundPoolPool104.0Monthly
- Originating MLS: Stellar MLS
- County: Lake
- Zoning: RESPARK VIEW AT THE HILLS PHASE 3 A REPLAT PB 79 PG 73-76 LOT 59 ORB 6558 PG 74309-22-26-0012-000-05900
- Utilities: Cable AvailableElectricity ConnectedNatural Gas ConnectedPublicSewer ConnectedSprinkler MeterSprinkler RecycledUnderground UtilitiesWater Connected
- Water: Public
- Sewer: Public Sewer
- Source: Stellar MLS
- Ownership: Fee Simple
This listing courtesy of Stephen Wood , RISEWELL HOMES FLORIDA LLC
Monthly Payment
- Principal & Interest $
- Property Taxes $
- Home Insurance $
- VA Funding Fee $

 New - 1 day ago