16405 NW HIGHWAY 464B, Morriston, FL 32668
- 3 beds |
- 3 baths |
- 2,706 sqft
 Ranch Property
 Built in 2027
 11.34acre lot
 2 car garage
 $922/sqft
 Listed 1 month ago
Property Description
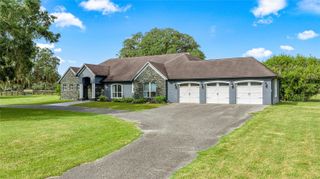
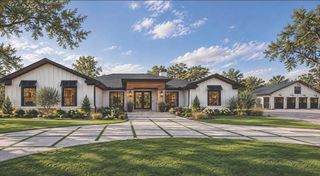
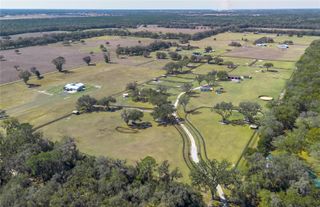
Pre-Construction. To be built. Introducing EMERALD RIDGE EQUESTRIAN ESTATES a New gated community located in the officially recognized "HORSE CAPITAL OF THE WORLD" your opportunity to own in the heart of one of the most supported and active equestrian economies in the U.S., this is one of only eight lots with an exclusive private collection of Luxury Homes all including spacious paddocks, Barn, and resort-style outdoor living centered around a salt water luxury spa/pool and custom outdoor kitchen also featuring indoor smart-home technology and covered Lani, premium appliances, granite countertops and ceramic flooring all to deliver modern sophistication. This 11.34 acre homesites Price includes " The Bridlewood Model", other lots are ranging from 10-18 acres. Located 10 minutes from WEC you will find world class dining, shopping and equine events. 15 minutes from HITS and world-renowned Diving in Williston's Devils Den, 10 minutes from the Beautiful Rainbow River in Dunnellon, 20 min from I 75, located close to the Geothe forest where you will find endless riding trails. With turnkey horse infrastructure and low HOA EMERALD RIDGE is designed for owners who want privacy, convenience, and World Class Equestrian access without compromise. This site comes with 1, 5 stall barn.
- Listing Status:
- Active
- Date Added:
- October 11, 2026
- Data Last Updated:
- November 14, 2026 at 4:20AM
- Listing Office:
- PEGASUS REALTY & ASSOC INC : 352-629-4505
- Listing Agent:
- Helen Barbazon : 352-207-0286
- Contact:
- 352-629-4505
- MLS ID:
- OM732348

- General: LightingOutdoor GrillOutdoor Kitchen
- Style: Custom
- Other Structures: Barn(s)Corral(s)Outdoor KitchenPatioCovered
- Pool: In Ground
- Roofing: Shingle
- General: BlockStoneStuccoOneSlab
- Road/Access: AsphaltPaved
- HOA Amenities: 150.0Monthly
- Originating MLS: Stellar MLS
- County: Marion
- Zoning: A1SEC 22 TWP 14 RGE 19 BCC EASEMENT BOOK 1 PAGE 074 MAP BOOK 002 PAGE 344 AGRICULTURAL SUBDIVISION FOR WALBOLT LLC TRACT 4 DESC AS FOLLOWS: COM AT INTERSECTION OF E BDRY OF W 1/2 OF E 1/2 WITH NLY ROW LINE OF CR 464-B TH N 74-10-26 W 637.40 FT TH N 03-25-40 E 1306.07 FT TH N 87-31-30 W 33.18 FT TH N 22-50-16 W 292.89 FT TH 01-10-27 W 707.95 FT TO THE POB TH N 01-10-27 W 645.52 FT TH N 71-07-13 W 696.41 FT TH S 01-18-49 E 167.81 FT TH S 01-19-30 E 700.79 FT TH S 89-47-35 E 652.13 FT TO POB12188-000-04
- Fencing: Board
- Utilities: Cable ConnectedElectricity ConnectedSewer Connected
- Water: Well
- Sewer: Private Sewer
- Source: Stellar MLS
- Ownership: Fee Simple
This listing courtesy of Helen Barbazon , PEGASUS REALTY & ASSOC INC
Monthly Payment
- Principal & Interest $
- Property Taxes $
- Home Insurance $
- VA Funding Fee $