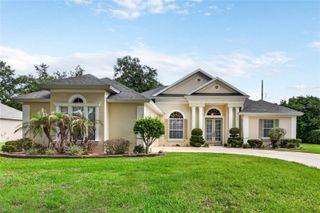
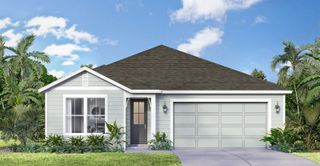
1841 PARK FOREST BOULEVARD, Mount Dora, FL 32757
- 3 beds |
- 2 baths |
- 2,172 sqft
 Single-Family Home
  Built in 1993
  8,712sqft lot
 2 car garage
  $189/sqft
  Listed 3 months ago
Property Description
Under contract-accepting backup offers. Experience golf course living at it's finest on the 7th fairway in the highly desirable Country Club of Mount Dora. Recent improvements provide peace of mind, including a roof and gutters replaced in 2024, a screened rear patio added in 2021, a water heater from 2019, plantation shutters and professionally cleaned carpets throughout. This move-in ready home offers peaceful pond views, an insulated sunroom under air for a true Florida-friendly indoor-outdoor lifestyle. The next homeowner can create a butterfly garden in the amazing backyard. The community has a nature preserve easement created to protect wildlife, thus no new buildings/homes can be built. Step inside the split-floor-plan layout, featuring high ceilings and double-pane windows that fill the home with natural light. The kitchen is a standout, with granite countertops, 42-inch-high raised stained maple cabinetry, a kitchen island, stainless steel appliances, and an open flow into the main living and dining areas. No more fighting for closet space! The primary bedroom features three spacious closets for ultimate organization, while the spa-like master bath boasts dual sinks, a garden tub, and a separate walk-in shower for a luxurious retreat. The garage includes an insulated door to keep it warmer in winter and cooler in summer, plus built-in storage and a workbench, perfect for hobbies, tools, or extra organization. Located in a quiet, well-maintained neighborhood, this home offers access to the beautiful Country Club of Mount Dora, complete with golf, tennis, pickleball courts and a clubhouse restaurant. Just minutes from parks, shopping, dining, and the year-round festivals of downtown Mount Dora.
- Listing Status:
- Pending
- Date Added:
- February 18, 2026
- Data Last Updated:
- May 31, 2026 at 3:23AM
- Listing Office:
- EXP REALTY LLC : 888-883-8509
- Listing Agent:
- Devin Lofton : 407-782-5054
- MLS ID:
- O6379302

- General: Ceiling Fans(s)High CeilingsKitchen/Family Room ComboLiving Room/Dining Room ComboOpen FloorplanPrimary Bedroom Main FloorSolid Wood CabinetsSplit BedroomStone CountersVaulted Ceiling(s)Walk-In Closet(s)Window Treatments
- Rooms: Family RoomFlorida RoomFormal Living Room SeparateInside Utility
- Appliances: DishwasherDisposalDryerElectric Water HeaterMicrowaveRangeRefrigeratorWasher
- Laundry: InsideLaundry Room
- Flooring: BrickCarpetTile
- A/C: Central Air
- Heating: Electric
- Eco/Green Feature: InsulationWindows
- General: Rain GuttersSidewalk
- Style: RanchTraditional
- Other Structures: Patio
- Parking: DrivewayGarage Door Opener
- Roofing: Shingle
- Windows: BlindsDouble Pane WindowsDrapesInsulated WindowsShuttersWindow Treatments
- General: BlockFrameOneSlab
- Road/Access: AsphaltPaved
- HOA Amenities: ClubhouseGolf CourseMaintenanceOptional Additional FeesPickleball Court(s)PoolTennis Court(s)Escrow Reserves FundInsuranceMaintenance GroundsPrivate RoadTrash250.0Quarterly
- Originating MLS: Stellar MLS
- County: Lake
- Zoning: PUDMOUNT DORATHE COUNTRY CLUB OF MOUNT DORA UNIT 1 LOT 55 PB 32 PGS 37-41 ORB 4172 PG 120220-19-27-1500-000-05500
- View: Golf CourseWater
- Utilities: BB/HS Internet AvailableCable ConnectedElectricity ConnectedPhone AvailableSewer Available
- Water: Public
- Sewer: Public Sewer
- Source: Stellar MLS
- Ownership: Fee Simple
This listing courtesy of Devin Lofton , EXP REALTY LLC
Monthly Payment
- Principal & Interest $
- Property Taxes $
- Home Insurance $
- VA Funding Fee $

 New - 23 hours ago