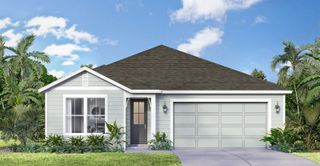
30112 KLADRUBY POINT, Mount Dora, FL 32757
- 3 beds |
- 2 baths |
- 2,144 sqft
 Single-Family Home
  Built in 2015
  10,019sqft lot
 2 car garage
  $191/sqft
  Listed 2 months ago
Property Description
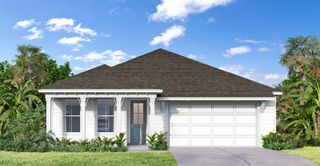
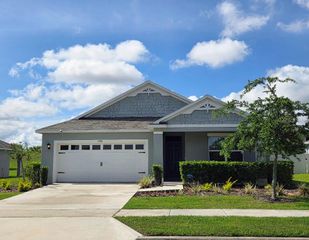
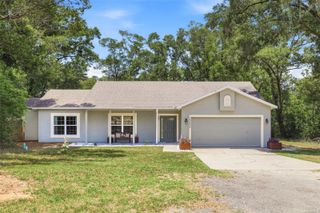
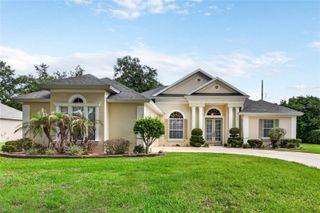
Under contract-accepting backup offers. FANTASTIC OPPORTUNITY IN ONE OF MOUNT DORA’S MOST DESIRABLE COMMUNITIES SULLIVAN RANCH. NO REAR NEIGHBORS + FLEX SPACE = RARE FIND. If you’ve been waiting for the right home with space, flexibility, and privacy,this is it. This light-filled 3-bedroom, 2-bath + DEN (easily a 4th bedroom) offers the open-concept layout today’s buyers want, with the kitchen, dining, and living areas flowing together in one bright, inviting space so perfect for everyday living and entertaining. What truly sets this home apart is its flexibility. The bonus room can serve as a home office, playroom, studio, or guest space while adapting easily to your lifestyle. You’ll appreciate the clean, low-maintenance tile flooring throughout, along with practical features like an indoor laundry room with sink and storage, a convenient mudroom-style drop zone, and generous closet space. The primary suite delivers comfort and scale, featuring a large walk-in closet and an impressive oversized tiled shower that creates a true retreat feel. Step outside to a fenced backyard with peaceful green space views—no rear neighbors close behind you—offering both privacy and room to relax or play. Located in a highly sought-after community known for rolling hills, mature trees, and standout amenities, residents enjoy a pool, clubhouse, and a charming wooden bridge that adds to the neighborhood’s unique appeal. Opportunities like this don’t last—schedule your showing and see the value for yourself.
- Listing Status:
- Pending
- Date Added:
- March 19, 2026
- Data Last Updated:
- May 31, 2026 at 3:23AM
- Listing Office:
- ERA GRIZZARD REAL ESTATE : 352-735-4433
- Listing Agent:
- Jeanne Sutton, LLC : 352-978-1934
- MLS ID:
- G5109833

- General: Ceiling Fans(s)Eat-in KitchenLiving Room/Dining Room ComboOpen FloorplanPrimary Bedroom Main FloorStone CountersWalk-In Closet(s)
- Rooms: Den/Library/Office
- Appliances: DishwasherDisposalDryerElectric Water HeaterMicrowaveRangeRefrigeratorWasher
- Laundry: Electric Dryer HookupInsideLaundry Room
- Flooring: CarpetTile
- A/C: Central Air
- Heating: Central
- General: Rain GuttersSliding Doors
- Style: Contemporary
- Other Structures: Rear PorchScreened
- Roofing: Shingle
- General: BlockStuccoOneSlab
- Road/Access: Paved
- HOA Amenities: ClubhouseRecreation FacilitiesCommon Area TaxesPoolRecreational Facilities178.0Monthly
- Originating MLS: Stellar MLS
- County: Lake
- Zoning: PUDSULLIVAN RANCH PB 58 PG 46-76 LOT 545 ORB 5788 PG 71833-19-27-0300-000-54500
- View: Park/Greenbelt
- Fencing: Fenced
- Utilities: Cable ConnectedElectricity ConnectedSprinkler RecycledUnderground Utilities
- Water: Public
- Sewer: Public Sewer
- Source: Stellar MLS
- Ownership: Fee Simple
This listing courtesy of Jeanne Sutton, LLC , ERA GRIZZARD REAL ESTATE
Monthly Payment
- Principal & Interest $
- Property Taxes $
- Home Insurance $
- VA Funding Fee $

 New - 23 hours ago