30137 MISTY PINES ROAD, Mount Dora, FL 32757
- 4 beds |
- 3 baths |
- 2,791 sqft
 Single-Family Home
  Built in 2025
  6,098sqft lot
 2 car garage
  $190/sqft
  Listed 6 months ago
Property Description
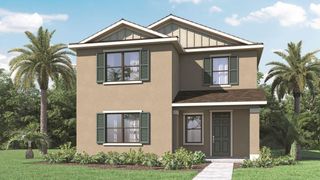
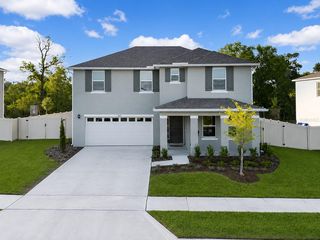
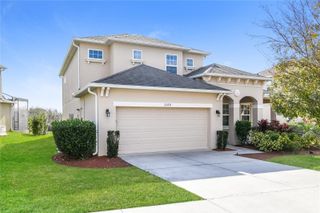
Discover the Moseley II, a stunning two-story home inspired by the Harmony Collection. This thoughtfully designed floorplan offers 4 bedrooms, 3 baths, and a private study, providing the perfect balance of space and functionality. The open kitchen features 42" white cabinets, stainless steel appliances, a large island with upgraded quartz countertops, and elegant finishes that flow seamlessly into the main living area. The 20-foot ceilings in the family room create a bright, airy atmosphere, while wood-look luxury vinyl plank flooring enhances the modern aesthetic. Upstairs, you’ll find a versatile loft and spacious bedrooms with upgraded carpet for added comfort. Enjoy resort-style living with community amenities including a pool, clubhouse, and playground. Conveniently located near top-rated schools and just minutes from the charming shops and restaurants of downtown Mount Dora, this home perfectly combines modern design, comfort, and convenience.
- Listing Status:
- Pending
- Date Added:
- November 11, 2025
- Data Last Updated:
- May 31, 2026 at 2:24AM
- Listing Office:
- ASHTON WOODS FLORIDA REALTY LLC : 813-918-4491
- Listing Agent:
- Reed Williams : 813-918-4491
- MLS ID:
- TB8447214

- General: Eat-in KitchenHigh CeilingsLiving Room/Dining Room ComboPrimaryBedroom UpstairsSolid Surface CountersThermostatWalk-In Closet(s)
- Appliances: DishwasherMicrowaveRange
- Laundry: Laundry RoomUpper Level
- Flooring: CarpetCeramic TileVinyl
- A/C: Central Air
- Heating: CentralElectric
- General: French DoorsLightingSidewalk
- Roofing: Shingle
- General: Cement SidingFrameTwoSlab
- Road/Access: AsphaltPaved
- HOA Amenities: ClubhousePlaygroundPool93.0Monthly
- Originating MLS: Stellar MLS
- County: Lake
- Zoning: RESTrailside PB 85 PGS 58-67 LOT 5735-19-27-0010-0000-5700
- Utilities: Cable AvailableElectricity ConnectedPhone AvailableUnderground UtilitiesWater Connected
- Water: Public
- Sewer: Public Sewer
- Source: Stellar MLS
- Ownership: Fee Simple
This listing courtesy of Reed Williams , ASHTON WOODS FLORIDA REALTY LLC
Monthly Payment
- Principal & Interest $
- Property Taxes $
- Home Insurance $
- VA Funding Fee $

 New - 1 day ago