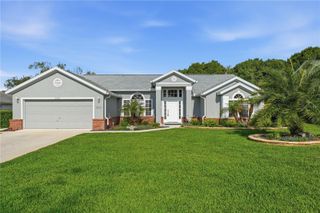
5729 LEAFLET TRAIL, Mount Dora, FL 32757
- 3 beds |
- 2 baths |
- 2,051 sqft
 Single-Family Home
  Built in 2025
  6,098sqft lot
 2 car garage
  $244/sqft
  Listed 6 months ago
Property Description
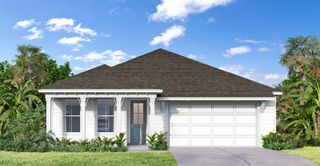
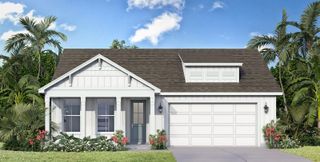
Classic, contemporary, and innovative design come together in The Northglen floorplan by David Weekley Homes. A charming front porch provides lots of curb appeal and a great place for a morning coffee! Once inside, family and friends are welcomed into the open-concept family and dining spaces which provide exceptional style and livability. The gourmet kitchen with large island is an entertainer’s dream featuring plenty of workspace, a cooktop with designer vent hood and built-in oven and microwave. White perimeter cabinets and a contrasting black island are accented with stunning quartz counters which provide a neutral canvas to add your own special details. The main living area is bathed in natural light assisted by sliding glass doors that lead from the family room onto your lanai. Enjoy dining al fresco with relaxing views of the pond and fountain. The Owners Retreat features more natural light plus a spa-like bath with Super Shower, spacious vanity and walk-in closet. The secondary bedrooms provide space and privacy for the youngest residents and out-of-town guests. Enjoy all the conveniences Oakfield at Mount Dora has to offer. Publix and dining are a short walk from the community. Enjoy shopping, dining, and festivals in Historic Downtown Mount Dora - a short 6-minute drive away. Commuting is a breeze with the 453 Expressway Connector just 5 minutes from Oakfield, giving you easy access South towards Winter Garden via 429 or North towards Sanford via the new Wekiva Parkway.
- Listing Status:
- Active
- Date Added:
- November 13, 2025
- Data Last Updated:
- May 31, 2026 at 2:24AM
- Listing Office:
- WEEKLEY HOMES REALTY COMPANY : 866-493-3553
- Listing Agent:
- Robert St. Pierre : 813-422-6183
- MLS ID:
- TB8448020

- General: Rain GuttersSidewalkSliding Doors
- Style: Traditional
- Other Structures: Front PorchRear PorchCovered
- Parking: DrivewayGarage Door Opener
- Roofing: Shingle
- Windows: Double Pane WindowsLow-Emissivity Windows
- General: BlockHardiPlank TypeStoneStuccoFrameOneSlab
- Road/Access: Asphalt
- HOA Amenities: PlaygroundPoolTrail(s)Pool139.0Monthly
- Originating MLS: Stellar MLS
- County: Orange
- Zoning: P-DPARKS OF MOUNT DORA 115/116 LOT 6704-20-27-6846-00-670
- View: Water
- Utilities: Electricity ConnectedFiber OpticsPublicSewer ConnectedSprinkler RecycledUnderground UtilitiesWater Connected
- Water: Public
- Sewer: Public Sewer
- Source: Stellar MLS
- Ownership: Fee Simple
This listing courtesy of Robert St. Pierre , WEEKLEY HOMES REALTY COMPANY
Monthly Payment
- Principal & Interest $
- Property Taxes $
- Home Insurance $
- VA Funding Fee $

 New - 21 hours ago