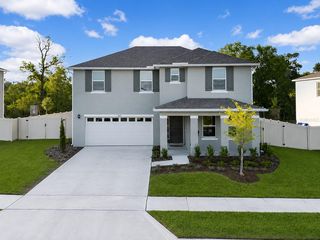
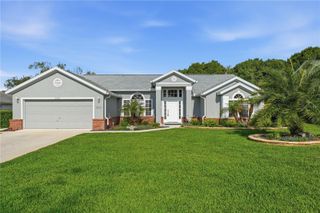
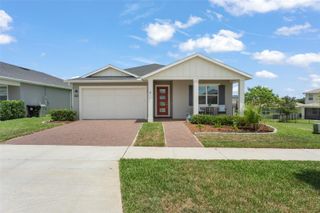
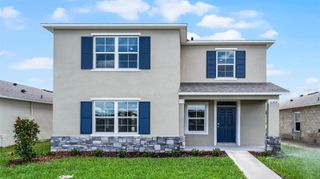
6049 CLAYSTONE WAY, Mount Dora, FL 32757
- 4 beds |
- 3 baths |
- 2,667 sqft
 Single-Family Home
  Built in 2023
  0.33acre lot
 2 car garage
  $206/sqft
  Listed 1 month ago
Property Description
One or more photo(s) has been virtually staged. Better than new and thoughtfully designed for both comfort and connection, this exceptional Next Gen home offers the flexibility today’s lifestyles demand with a warm, inviting feel throughout. A private in-law suite with its own separate entrance provides the perfect space for extended family, guests, or a quiet retreat, complete with a cozy kitchenette, living and dining area, bedroom, bath, and washer/dryer hookups. Inside the main home, an open and airy layout is enhanced by tile flooring in the main living area, capeting in the bedrooms and an abundance of natural light. The living space flows seamlessly to the outdoors, where peaceful conservation views and no rear neighbors create a true sense of privacy and tranquility. Designed with energy efficiency in mind, the home features Low-E windows, energy-efficient appliances, an assumable leased solar system for impressively low electric bills, and a whole-home water filtration system for fresh, great-tasting water. Situated on a generously sized, high-and-dry homesite with approximately 68 feet between neighboring homes, the property offers both space and privacy. The beautifully landscaped yard includes irrigation and is enclosed on three sides with elegant, see-through metal fencing—providing security while preserving the natural views. Located within an intimate gated community of just 65 homes, residents enjoy access to a clubhouse, resort-style pool, tennis courts, baseball and basketball fields, and scenic walking trails. All just a short drive from the charm, dining, and waterfront of downtown Mount Dora, with convenient access to the 429.A rare opportunity to own a home that perfectly blends comfort, efficiency, and versatility.
- Listing Status:
- Active
- Date Added:
- April 25, 2026
- Data Last Updated:
- May 31, 2026 at 3:23AM
- Listing Office:
- COLDWELL BANKER VANGUARD EDGE : 800-948-0938
- Listing Agent:
- Lori Reisman, P.A : 352-408-8552
- MLS ID:
- G5110742

- General: Rain GuttersSliding Doors
- Roofing: Shingle
- General: BlockStuccoOneSlab
- Road/Access: Paved
- HOA Amenities: ClubhouseFitness CenterGatedPlaygroundPoolRecreation FacilitiesSecurityCommon Area TaxesPoolEscrow Reserves FundManagementRecreational Facilities272.0Monthly
- Originating MLS: Stellar MLS
- County: Orange
- Zoning: P-DHILLSIDE ESTATES AT STONEYBROOK HILLS 108/63 LOT 94204-20-27-3565-09-420
- View: Trees/WoodsWater
- Utilities: BB/HS Internet AvailableCable ConnectedElectricity ConnectedSewer ConnectedUnderground UtilitiesWater Connected
- Water: Public
- Sewer: Public Sewer
- Source: Stellar MLS
- Ownership: Fee Simple
This listing courtesy of Lori Reisman, P.A , COLDWELL BANKER VANGUARD EDGE
Monthly Payment
- Principal & Interest $
- Property Taxes $
- Home Insurance $
- VA Funding Fee $


 New - 1 day ago