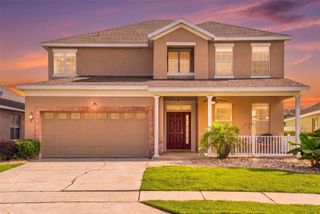
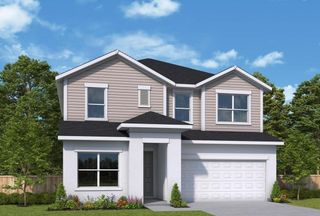
8059 LAUREL RIDGE DRIVE, Mount Dora, FL 32757
- 3 beds |
- 3 baths |
- 2,777 sqft
 Single-Family Home
  Built in 1995
  0.3acre lot
 2 car garage
  $205/sqft
  Listed 18 days ago
Property Description
Welcome to this beautifully maintained 3-bedroom, 3-bath residence tucked inside the sought-after Country Club of Mount Dora, where thoughtful updates, spacious living, and an unbeatable location come together. With a NEW ROOF (2022) and NEW HVAC (2023), many of the home's major systems have already been taken care of, allowing you to move in with confidence. Step inside to soaring ceilings, abundant natural light, and a flowing floor plan designed for both everyday comfort and effortless entertaining. The formal living and dining rooms create an inviting first impression, the home features a spacious kitchen complete with wood cabinetry, solid surface countertops, stainless steel appliances, a center prep island, and a sunny breakfast nook that overlooks the family room. Whether you're hosting family gatherings or enjoying a quiet morning coffee, this open-concept space is designed to bring everyone together. The generously sized primary suite offers a peaceful retreat with private access to the screened lanai, and a spacious en-suite bath featuring dual vanities, a dedicated makeup station, a soaking garden tub, and a separate tiled shower. A dedicated office sits just outside the primary suite, making it the perfect work-from-home space, hobby room, or optional fourth bedroom. On the opposite side of the home, two additional bedrooms share a convenient Jack-and-Jill bath, providing privacy and functionality for family or guests. This home has been thoughtfully enhanced with numerous upgrades, including a rainsoft whole-house filtration and water softener system, updated kitchen appliances, newer carpet, upgraded electrical panel with whole-house generator readiness, Wi-Fi programmable irrigation controls, and modern ceiling fans with remote-controlled dimmable lighting. Step outside to your oversized screened lanai, an ideal extension of the living space where you can relax, entertain, or simply enjoy the peaceful backyard surrounded by mature landscaping, including avocado and lemon trees. Located just minutes from charming downtown Mount Dora, you'll enjoy easy access to award-winning restaurants, unique boutiques, waterfront parks, festivals, and year-round community events. Residents of the Country Club of Mount Dora also enjoy access to a community park and playground, with optional country club membership offering championship golf, tennis, pickleball, swimming, dining, and an active social calendar. Offering nearly 2,800 square feet of thoughtfully designed living space, quality updates throughout, and an exceptional location, this home is ready to welcome its next owners. Experience the lifestyle that makes Mount Dora one of Central Florida's most desirable places to call home.
- Listing Status:
- Active
- Date Added:
- July 9, 2026
- Data Last Updated:
- July 27, 2026 at 5:23AM
- Listing Office:
- LAKE LIFE REALTY : 352-223-3199
- Listing Agent:
- Brandy Lake : 352-223-3199
- MLS ID:
- G5114769

- General: SidewalkSliding Doors
- Other Structures: Rear Porch
- Roofing: Shingle
- General: BlockStuccoOneSlab
- Road/Access: Paved
- HOA Amenities: ClubhouseGolf CourseMaintenanceParkPickleball Court(s)PoolTennis Court(s)PoolEscrow Reserves FundMaintenance Grounds250.0Quarterly
- Originating MLS: Stellar MLS
- County: Lake
- Zoning: PUDMOUNT DORA THE COUNTRY CLUB OF MOUNT DORA PHASE II-2 SUB LOT 37 BLK F PB 34 PGS 59-62 ORB 6057 PG 94820-19-27-1525-00F-03700
- Utilities: Public
- Water: Public
- Sewer: Public Sewer
- Source: Stellar MLS
- Ownership: Fee Simple
This listing courtesy of Brandy Lake , LAKE LIFE REALTY
Monthly Payment
- Principal & Interest $
- Property Taxes $
- Home Insurance $
- VA Funding Fee $

 New - 3 days ago