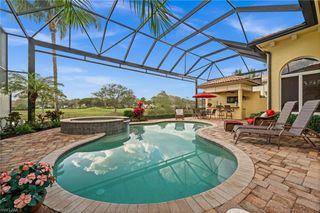
1009 29th AVE N, Naples, FL 34103
- 5 beds |
- 6 baths |
- 3,662 sqft
 Single-Family Home
  Built in 2026
  9,583sqft lot
 3 car garage
  $778/sqft
  Listed 3 months ago
Property Description
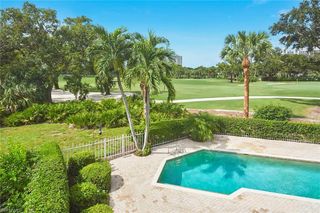
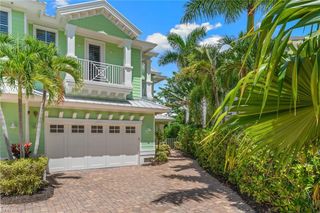
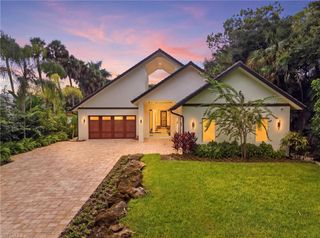
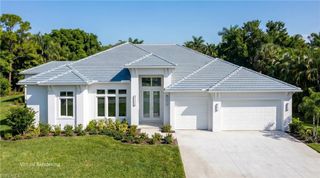
BEST DEAL for BRAND NEW CONSTRUCTION ONLY $777 ft.² on an X-FLOOD ZONE on a CORNER LOT just 1.2 miles from the BEACH & 5 minutes to the FAMOUS 5th AVENUE. Welcome to the PALM HAVEN floor plan w/ almost 3700 ft.² of indoor living space! This Beautifully appointed w/ engineered HARDWOOD floors, WOOD BEAMS, HUGE PIVOTING front door, TONS of STORAGE & high end finishes + some surprises your FAMILY will love! Boasting of it’s 5 BEDROOMS all w/ custom WALK-IN CLOSETS, 5 1/2 BATHROOMS, BONUS ROOM w/ large wall games, tandem 3 CAR GARAGE w/ side mount opener & professionally painted epoxy floor. Other features include GAS living thru-out the home + generator ready, standing seam METAL roof, INSULATED IMPACT windows & doors, POOL & SPA, OUTDOOR KITCHEN & FIREPLACE, 48” SKS double oven range w/ griddle, 48” SKS refrigerator w/ 2 different ice cubes INCLUDING LARGE BALL cubes, LG SIGNATURE SERIES washer & dryer, 2 buffet bars one w/ wine & other w/ beverage fridge + loads of cabinets, custom WALK-IN PANTRY, automated ESPRESSO/CAPPUCCIO MACHINE, large fully FENCED yard, custom mailbox & SO MUCH MORE!!! This floor plan is fantastic w/ its primary suite & another bedroom suite downstairs. Escape to your primary bathroom w/ oversized vanities, bidet, WET ROOM w/ stone tub, rain head shower + JETS -OR- head upstairs to the extra entertaining space -OR- watch the SUNSET on the balcony. The PALM HAVEN home has so much to see + PICTURES DO NOT DO THIS HOUSE JUSTICE…Book Your Showing Today!
- Listing Status:
- Active
- Date Added:
- June 25, 2026
- Data Last Updated:
- September 30, 2026 at 7:06AM
- Listing Office:
- Waterfront Realty Group Inc : 239-263-1000
- MLS ID:
- 226024250

- General: Built In GrillOutdoor KitchenOutdoor KitchenBelow GroundConcreteHeated Gas
- Style: Two StorySingle Family
- Pool: Below GroundConcreteGas HeatSalt Water
- Parking: AttachedParking spaces: 3
- Roofing: Metal
- Windows: Thermal
- General: Concrete BlockWood FrameStucco2Concrete Block
- HOA Amenities: 0.0
- Originating MLS: Naples
- County: Collier
- Zoning: oTACOMA PARK BLK 2 LOT 120360200009
- View: Pool/ClubView
- Fencing: Fenced
- Restrictions: None
- Water: CentralDual WaterFilter
- Source: Naples
This listing courtesy of Waterfront Realty Group Inc
Monthly Payment
- Principal & Interest $
- Property Taxes $
- Home Insurance $
- VA Funding Fee $