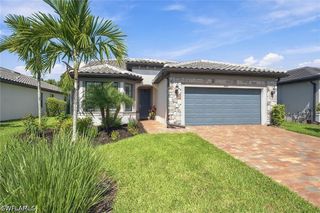
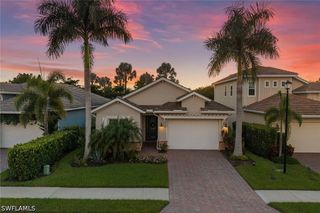
14540 Stern WAY, Naples, FL 34114
- 3 beds |
- 3 baths |
- 2,587 sqft
 Single-Family Home
  Built in 2020
  8,712sqft lot
 2 car garage
  $328/sqft
  Listed 29 days ago
Property Description
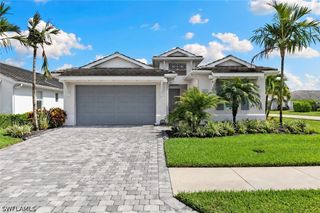
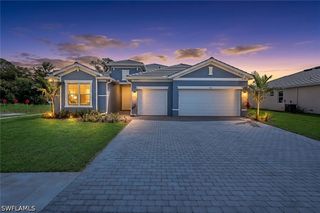
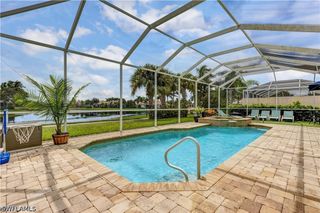
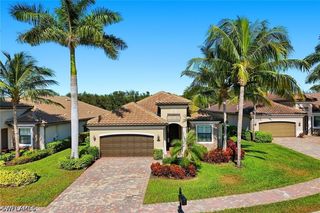
Warm, refined and effortlessly inviting, this exceptional home offers a beautifully designed open floor plan created for relaxed everyday living and gracious entertaining. The thoughtfully designed first floor features a private primary suite and den, while upstairs, two guest bedrooms, a full bath and a spacious loft provide a welcoming retreat for family and guests. Custom-designed cabinetry and granite countertops lend timeless appeal to the kitchen and baths, complemented by beautiful custom lighting, plantation shutters and impact-glass windows throughout. Freshly painted and offered turnkey furnished, this exceptional residence is ready to be enjoyed from the moment you arrive. The serene primary suite is a true retreat, featuring dual vanities, a soaking tub and a frameless glass shower. Outdoors, an expansive lanai invites you to embrace the Naples lifestyle, with a sparkling pool and sun shelf, plumbing for an outdoor kitchen and lush landscaping that creates a wonderful sense of privacy. Western exposure sets the stage for spectacular sunsets and relaxed evenings by the pool. A spacious two-car garage completes the home. Set within Naples Reserve, the lifestyle is every bit as exceptional as the residence. Residents enjoy pickleball and Har-Tru tennis courts, a state-of-the-art fitness center, scenic trails and a spectacular 125-acre lake for kayaking, paddleboarding and waterfront recreation. The beautifully renovated clubhouse and restaurant create a welcoming gathering place at the heart of the community. Sophisticated yet wonderfully comfortable, this is a home designed for enjoying the best of Southwest Florida living.
- Listing Status:
- Active
- Date Added:
- September 1, 2026
- Data Last Updated:
- September 30, 2026 at 1:17PM
- Listing Office:
- Premier Sotheby's Int'l Realty : (239) 261-6161
- Listing Agent:
- Heather Thompson, LLC : (813) 763-6869
- MLS ID:
- 226029520

- General: Security/High Impact DoorsSprinkler/IrrigationShutters Manual
- Style: Two Story
- Other Structures: PorchScreenedLanai
- Pool: ConcreteElectric HeatHeatedPool EquipmentScreen EnclosureCommunity
- Parking: AttachedDrivewayGaragePavedGarage Door Opener
- Roofing: Tile
- Windows: Impact GlassWindow Coverings
- General: BlockConcreteStucco2
- Road/Access: Private Road
- HOA Amenities: Beach RightsBasketball CourtBocce CourtBoat DockBoat RampClubhouseSport CourtDog ParkFitness CenterHobby RoomLibraryPierPlaygroundPickleballParkPoolRestaurantSidewalksTennis Court(s)Trail(s)ManagementAssociation ManagementIrrigation WaterLegal/AccountingMaintenance GroundsPest ControlRecreation FacilitiesRoad MaintenanceStreet LightsSecurity0.0Quarterly
- Originating MLS: FGC_NAPLES
- County: Collier
- Zoning: NAPLES RESERVE PHASE III BLOCK 7 LOT 7563045041825
- View: Landscaped
- Utilities: Cable AvailableUnderground Utilities
- Water: Public
- Sewer: Public Sewer
- Source: FGC_NAPLES
- Ownership: Single Family
This listing courtesy of Heather Thompson, LLC , Premier Sotheby's Int'l Realty
Monthly Payment
- Principal & Interest $
- Property Taxes $
- Home Insurance $
- VA Funding Fee $