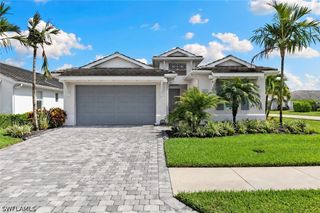
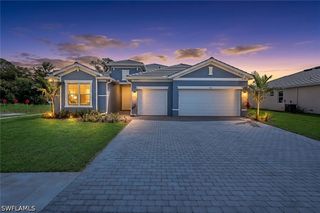
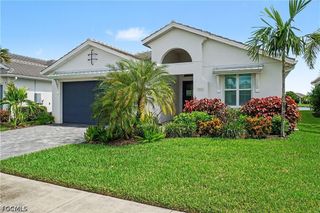
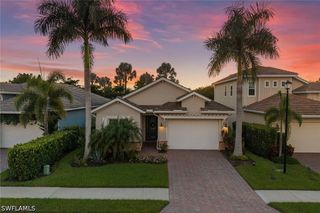
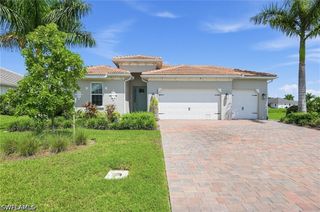
14670 Topsail DR, Naples, FL 34114
- 4 beds |
- 4 baths |
- 2,438 sqft
 Single-Family Home
  Built in 2017
  6,970sqft lot
 2 car garage
  $369/sqft
  Listed 1 month ago
Property Description
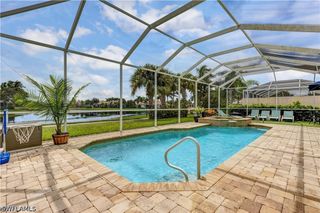
A very unique long lake view with the desirable Ashbury floor plan is now available. This homes features 4 Bedrooms plus a den, a two car garage, pool and spa and a convenient pool bath is what make this floor plan so popular. High ceilings and trays throughout give it a high end and custom feel. Tile in all rooms but the front two guest bedrooms; those offer carpet. Large Island in Kitchen, upgraded farmhouse sink, stainless steel appliances, white cabinets with premium granite counters, subway tile backsplash, and under cabinet lighting to show off in this open floor concept with views of the lake. Those views won’t leave your sight also when you wake up from your main bedroom leading into your en-suite offering a separate tub and walk-in shower with double vanity and large walk-in closet. Guest bathroom features a shower tub combo with single vanity that is shared by the two front bedrooms. Pool heater 2026 and no-see-um pool screen 2025, new LG dryer 2026, new range, and plantation shutters are some of the many upgrades this home has. Naples Reserve is a resort style community with lap pool, community pool, a brand new restaurant overlooking the large lake with its own beach offering beach volley ball, a tennis and pickle ball center for the ball player enthusiast, paddle boats, fitness and classes, large and small dog parks, lots of nature paths, around the community with work out stations, amazing play area for kids and much more. Conveniently located close to restaurants, shops and the best beaches in south west Florida.
- Listing Status:
- Active
- Date Added:
- August 16, 2026
- Data Last Updated:
- September 30, 2026 at 1:17PM
- Listing Office:
- Compass Florida LLC : (239) 268-8976
- Listing Agent:
- Isabella Fuerst Taylor : (808) 446-6628
- Contact:
- 808-446-6628
- MLS ID:
- 226029165

- General: Sprinkler/IrrigationNonePatioIn Ground
- Style: RanchOne Story
- Other Structures: PorchScreenedPatioLanai
- Pool: In GroundCommunity
- Parking: AttachedGarageGarage Door Opener
- Roofing: Tile
- Windows: Single HungSlidingWindow Coverings
- General: BlockConcreteStucco1
- HOA Amenities: Beach RightsBocce CourtBoat DockBusiness CenterClubhouseSport CourtDog ParkFitness CenterBarbecuePicnic AreaPierPlaygroundPickleballParkPoolRestaurantSidewalksTennis Court(s)Trail(s)ManagementAssociation ManagementIrrigation WaterLegal/AccountingMaintenance GroundsRecreation FacilitiesReserve FundSewerStreet LightsSecurityTrash0.0Quarterly
- Originating MLS: FGC_NAPLES
- County: Collier
- Zoning: NAPLES RESERVE PHASE II BLOCK 3D LOT 463045037509
- View: LakeWaterView
- Utilities: Cable Available
- Water: Public
- Sewer: Public Sewer
- Source: FGC_NAPLES
- Ownership: Single Family
This listing courtesy of Isabella Fuerst Taylor , Compass Florida LLC
Monthly Payment
- Principal & Interest $
- Property Taxes $
- Home Insurance $
- VA Funding Fee $