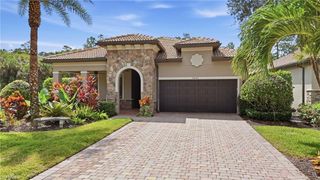
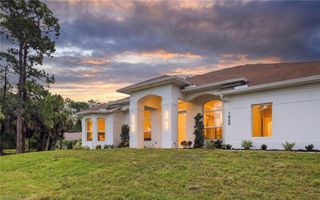
541 23rd ST SW, Naples, FL 34117
- 3 beds |
- 2 baths |
- 2,026 sqft
 Single-Family Home
 Built in 2004
 2.27acre lot
 2 car garage
 $592/sqft
 Listed 7 days ago
Property Description
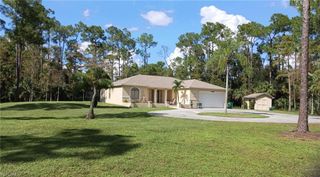
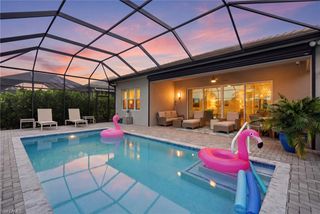
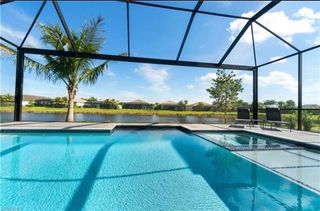
50' × 50' INSULATED DETACHED METAL SHOP WITH 2,500 SQUARE FEET AND FOUR 14-FOOT-TALL ROLL-UP DOORS! WEST OF WILSON | 2.27 PRIVATE ACRES | HEATED POOL & SPA | ROOF INSTALLED IN 2018. Located west of Wilson Boulevard in Naples’ Golden Gate Estates, this meticulously maintained one-owner home welcomes you with a gated approach framed by mature magnolias and flowering gardens. Custom-built in 2004, the 3-bedroom, 2-bath residence features vaulted ceilings, an open living and dining area, and fresh interior paint. The kitchen pairs custom cabinetry with soft-close doors, pull-out shelving, and stainless steel appliances. The primary suite features a walk-in closet with built-in shelving and a private bath with custom cabinetry, dual sinks, a separate tub, and a shower. The property is FULLY FENCED AND GATED, with established landscaping and a 13-zone irrigation system serving the landscaped areas. A spacious screened enclosure surrounds the electrically heated pool and spa, with a paver deck and an outdoor shower. A working fountain sits beneath mature magnolias, and avocado and citrus trees, gardenias, jasmine, and bougainvillea bring color and fragrance to the grounds. The detached shop is equipped with ELECTRICITY, WATER, AND AN RV ELECTRICAL HOOKUP. Two power-operated front doors and two manual rear doors provide flexible access for vehicles and equipment. The home’s ATTACHED TWO-CAR GARAGE offers built-in storage and additional space for a golf cart. Additional features include manual accordion shutters, power-operated hurricane protection at the front entry and lanai, a salt-based water treatment system, under-sink reverse osmosis, and app controls for the pool, gate, and air conditioning. Spend the afternoon in your own 2,500-SQUARE-FOOT WORKSHOP, then unwind in the HEATED POOL & SPA as the sun sets beyond the magnolias. With 2.27 PRIVATE ACRES behind the gate, this Golden Gate Estates home gives you room for the projects you love and a quiet place to end the day.
- Listing Status:
- Active
- Date Added:
- November 6, 2026
- Data Last Updated:
- November 14, 2026 at 4:06AM
- Listing Office:
- EXP Realty LLC : 239-227-3490
- Listing Agent:
- Claire Gogan : 239-323-4603
- MLS ID:
- 226040229

- General: Screened Lanai/PorchOutdoor ShowerStorageStorageBelow GroundHeated ElectricScreened
- Style: RanchSingle Family
- Pool: Below GroundElectric HeatScreen Enclosure
- Parking: Driveway PavedFree StandingRV-BoatAttachedParking spaces: 2
- Roofing: MetalShingle
- General: Concrete BlockStucco1Concrete Block
- HOA Amenities: 0.0
- Originating MLS: Naples
- County: Collier
- Zoning: GOLDEN GATE EST UNIT 8 S 150FT OF TR 636960280002
- View: Landscaped AreaView
- Fencing: Fenced
- Restrictions: None
- Water: Well
- Sewer: Septic Tank
- Source: Naples
This listing courtesy of Claire Gogan , EXP Realty LLC
Monthly Payment
- Principal & Interest $
- Property Taxes $
- Home Insurance $
- VA Funding Fee $