8924 Yucatan CT, Naples, FL 34112
- 3 beds |
- 2 baths |
- 1,864 sqft
 Single-Family Home
  Built in 2025
  7,841sqft lot
 2 car garage
  $643/sqft
  Listed 1 month ago
Property Description
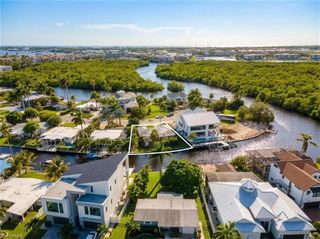
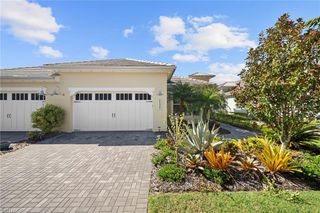
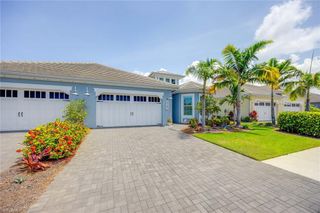
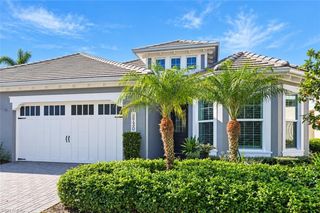
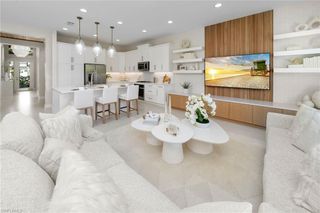
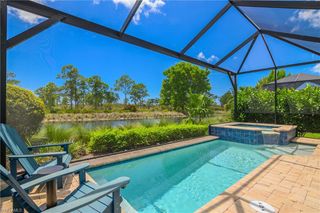
EXCEPTIONAL FRESIA villa on a PREMIUM $275,000 LOT! Builder upgrades and options total over $154,000, with an additional $58,000 in owner upgrades. This stunning home, built in 2025 and very lightly lived in, is offering the rare combination of a premium homesite, quiet cul-de-sac location, sweeping lake views, and saltwater pool & spa. This residence delivers an extraordinary level of privacy and an EXPANSIVE SENSE OF SPACE rarely found in villa living! Highly desirable 3-bedroom plus a den Fresia floor plan with 1864 square feet, two full baths, soaring 10-to 12-foot double tray ceilings, crown molding, impact-resistant windows & doors, designer lighting with dimmers throughout, upgraded oak laminate flooring (NO carpet!), custom built-ins in all closets, French glass doors in the den with custom, adjustable privacy shades, garage air conditioning with extra attic insulation plus a “Garage Solutions” system for extra storage & bicycles. Other features include ultraviolet light in the HVAC system, whole-house Kinetico water filtration, "Storm Smart" electric hurricane shutters, custom made plantation shutters on all windows and upgraded appliances. The beautifully appointed kitchen is designed for both everyday living and entertaining, featuring upgraded cabinetry with soft-close doors and drawers, upgraded quartz countertops, a full-height backsplash, custom storage solutions, upgraded appliances. Thoughtful cabinetry details include pull-out pantry shelving, a Lazy Susan, pot-and-pan storage, and double trash pullouts. A Kinetico reverse-osmosis system provides healthy, filtered water for the whole home. The primary suite offers a peaceful retreat with 2 custom-designed closet systems and an upgraded bath featuring elevated cabinetry, quartz surfaces, designer finishes, and upgraded shower tile. Custom closet systems provide exceptional organization throughout the home. Laundry room is complete with cabinets to keep you organized and utility sink. The outdoor living space is a true highlight. Saltwater pool & spa, covered seating area, and screened lanai with a picture-window enclosure, showcasing beautiful south east lake views. With its PREMIUM LOT, no-flood zone, extensive upgrades, and like-new condition, this highly desirable Fresia floor plan stands out as one of the finest opportunities in the community and will sure impress you as soon as you walk through the front door. Feel like you are on vacation with resort style amenities in this lively, extremely desirable community. Walk to Cypress Waterway and beautiful NATURE TRAILS. Lakeside dining at the Overlook Bar & Grill, 2 pools, even a dog park, tennis, pickleball, bocce ball, fitness center, hiking and biking on 7+ miles of trails, kayaking on the Cypress Waterway. If you are looking for a larger boating experience, The Isles adjoins Hamilton Harbor, a magnificent marina and club located right on Naples Bay! Only minutes away from historic downtown and gorgeous Naples beaches.
- Listing Status:
- Active
- Date Added:
- August 22, 2026
- Data Last Updated:
- September 30, 2026 at 6:07AM
- Listing Office:
- Waterfront Realty Group Inc : 239-263-1000
- MLS ID:
- 226030057

- General: Screened Lanai/PorchCabanaTennis Court(s)CommunityConcreteHeated ElectricScreened
- Style: RanchVilla Attached
- Pool: CommunityBelow GroundConcreteElectric HeatSalt WaterScreen Enclosure
- Parking: Driveway PavedAttachedParking spaces: 2
- Roofing: Tile
- Windows: Window Coverings
- General: Concrete BlockStucco1Concrete Block
- Road/Access: Paved
- HOA Amenities: Basketball CourtBarbecueBike And Jog PathBocce CourtBusiness CenterCabanaClubhouseParkPoolCommunity RoomDog ParkFitness CenterFishing PierHobby RoomInternet AccessPickleballRestaurantSaunaSidewalkStreetlightTennis Court(s)Underground Utility8684.0Quarterly
- Originating MLS: Naples
- County: Collier
- Zoning: ISLES OF COLLIER PRESERVE PHASE 17 LOT 154152505137206
- View: WaterView
- Restrictions: No CommercialNo RV
- Water: Central
- Source: Naples
This listing courtesy of Waterfront Realty Group Inc
Monthly Payment
- Principal & Interest $
- Property Taxes $
- Home Insurance $
- VA Funding Fee $