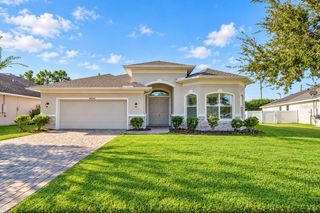
763 JUNONIA BOULEVARD, New Smyrna Beach, FL 32168
- 4 beds |
- 3 baths |
- 2,697 sqft
 Single-Family Home
 Built in 2026
 8,276sqft lot
 3 car garage
 $220/sqft
 Listed 2 months ago
Property Description
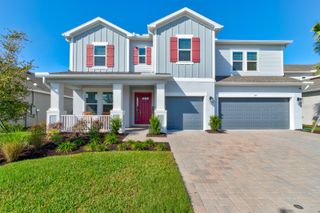
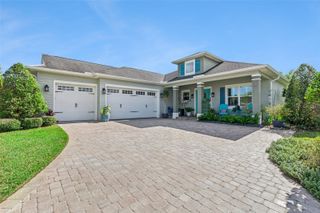
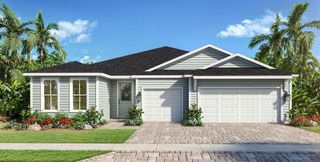
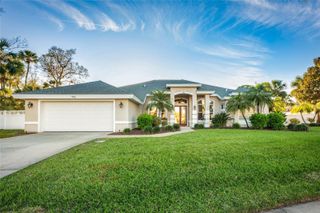
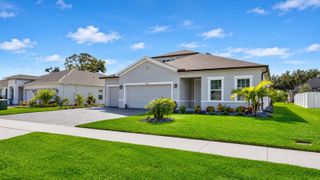
Under Construction. Ready December 2026. Discover the beautifully designed Marigold Craftsman floor plan, offering 4 bedrooms, 3 baths, and a private study, thoughtfully crafted with upscale finishes and exceptional living spaces throughout. This stunning home showcases light-stained cabinetry paired with elegant quartz countertops, brushed nickel fixtures, dovetail cabinet construction, and designer hardware for a welcoming feel. At the heart of the home is a spectacular gourmet kitchen complemented by a convenient morning kitchen, pendant lighting, pull-out trash cabinet, and abundant storage, making meal preparation and entertaining effortless. The spacious family room is enhanced with additional side windows for natural light, four LED recessed lights, and a beautiful tray ceiling, while the dining area also features an elegant tray ceiling that adds architectural charm. The private primary retreat includes a luxurious Roman shower, creating a spa-like atmosphere. A well-appointed third bath provides additional convenience for guests. The study features decorative tile flooring, making it the perfect home office or flex space. Enjoy seamless indoor-outdoor living through the impressive 8-foot sliding glass door that opens to the covered lanai, creating a bright and airy connection between the interior living spaces and outdoor entertaining area. A summer kitchen rough-in provides the ideal foundation for future outdoor cooking and gathering spaces. Additional highlights include decorative tile throughout the main living areas and bathrooms, plush carpet in all bedrooms for added comfort, and premium upgrades throughout. Combining timeless Craftsman style with modern luxury, this Marigold floor plan offers the perfect blend of elegance, functionality, and everyday comfort. *Photos may not be of actual home. Photos may be of similar home or floorplan if home is under construction.
- Listing Status:
- Active
- Date Added:
- September 10, 2026
- Data Last Updated:
- November 14, 2026 at 4:20AM
- Listing Office:
- DRB GROUP REALTY, LLC : 407-270-2747
- Listing Agent:
- Adam Schott : 407-270-2747
- Contact:
- 407-270-2747
- MLS ID:
- O6440794

- General: LightingRain GuttersSidewalkSprinkler Metered
- Style: Traditional
- Other Structures: PorchPatioCovered
- Parking: DrivewayGarage Door Opener
- Roofing: Shingle
- Windows: Double Pane WindowsLow-Emissivity Windows
- General: ConcreteHardiPlank TypeStuccoOneSlab
- Road/Access: AsphaltPaved
- HOA Amenities: Basketball CourtPickleball Court(s)PlaygroundPoolTrail(s)Common Area TaxesPoolRecreational Facilities132.0Monthly
- Originating MLS: Stellar MLS
- County: Volusia
- Zoning: PUD8 5 & 17-13-33 LOT 295 ARDISIA PARK PHASES 1 & 2 MB 66 PGS 111-130 PER OR 8832 PG 423417-33-08-03-00-2950
- View: Water
- Utilities: BB/HS Internet AvailableElectricity ConnectedPublicUnderground Utilities
- Water: Public
- Sewer: Public Sewer
- Source: Stellar MLS
- Ownership: Fee Simple
This listing courtesy of Adam Schott , DRB GROUP REALTY, LLC
Monthly Payment
- Principal & Interest $
- Property Taxes $
- Home Insurance $
- VA Funding Fee $

 New - 23 hours ago