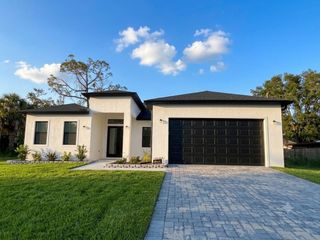
1236 NATRONA DRIVE, North Port, FL 34286
- 3 beds |
- 3 baths |
- 2,372 sqft
 Single-Family Home
  Built in 2003
  10,019sqft lot
 —— car garage
  $156/sqft
  Listed 8 months ago
Property Description
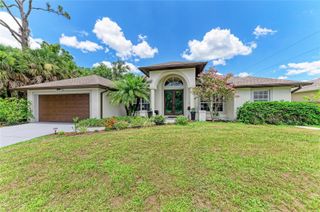
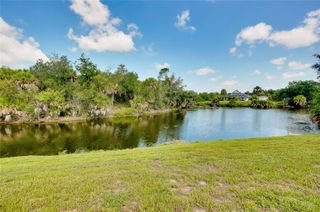
Stunning waterfront pool home with bonus room! Welcome to 1236 Natrona, a beautifully maintained 3-bedroom, 2 and a half bath home offering the perfect blend of comfort, style, and Florida living. Step inside to find a bright, open floor plan that has been newly painted in a tasteful neutral color throughout the entire home. New carpet and whole house grout restoration. Roof replaced in 2022. Plumbing and electric updated. Repiped hot and cold potable waterlines. New electrical panel and surge protector. Surge protector has a lifetime warranty. The home boasts cathedral ceilings, abundant natural light, and charming finishes throughout. The kitchen, with all new appliances, has ample cabinet space and a breakfast bar that overlooks the living area and breakfast nook. The breakfast nook looks out to the pool and patio through a large aquarium window. The primary suite offers a private retreat featuring a slider to walk out to the patio which overlooks the pool and patio. The Primary Suite also includes: 2 walk-in closets and an en-suite bath featuring dual sinks and a relaxing soaking tub. Two additional bedrooms provide plenty of space for family or guests, while the second bathroom adds convenience to visitors. The second bedroom has a view of the canal while the third bedroom offers a walk-in closet. This spacious property has a large, 20x20 bonus room, ideal as a game room, home office, gym or guest suite; the possibilities are endless! Step outside to your backyard oasis which features a sparkling pool overlooking a tranquil freshwater canal, offering the perfect setting for morning coffee, sunset views, or weekend gatherings. The large pool patio- lanai combination also features an outdoor shower, 1/2 bathroom off the pool to allow guests privacy and keep traffic out of the house. The pool cage was newly rescreened. Additional highlights include an additional family room, indoor laundry with washer and dryer combination, quiet neighborhood, and no H.O.A. Conveniently located near the Coco Plum plaza for shopping and dining, City Hall, Post office, park and Mullen Community Center, 2 miles to I-75, and very close proximity to 3 nearby schools with bus pick-up in the neighborhood including: Cranberry Elementary, Heron Creek Middle School, and North Port High School. Whether you are interested in this home as a vacation home, or desire to make it your permanent abode, you will not be disappointed! You have to see this house to appreciate all its charm and appeal!
- Listing Status:
- Pending
- Date Added:
- December 29, 2025
- Data Last Updated:
- July 27, 2026 at 4:23PM
- Listing Office:
- MICHAEL SAUNDERS & COMPANY : 941-485-5421
- Listing Agent:
- Trish Chkreba : 941-445-1886
- MLS ID:
- N6141684

- General: Cathedral Ceiling(s)Ceiling Fans(s)High CeilingsKitchen/Family Room ComboLiving Room/Dining Room ComboSplit BedroomVaulted Ceiling(s)Walk-In Closet(s)
- Rooms: Bonus Room
- Appliances: DishwasherDryerRangeRange HoodRefrigeratorWasher
- Laundry: Laundry Room
- Flooring: CarpetCeramic Tile
- A/C: Central Air
- Heating: Electric
- General: French DoorsRain Gutters
- Other Structures: Screened
- Pool: In GroundLap
- Parking: Driveway
- Roofing: Shingle
- Windows: Window Treatments
- General: BlockOneSlab
- Road/Access: Asphalt
- Originating MLS: Stellar MLS
- County: Sarasota
- Zoning: RSF2LOT 4 BLK 393 10TH ADD TO PORT CHARLOTTE0979039304
- View: PoolWater
- Utilities: Cable ConnectedElectricity ConnectedPublic
- Water: Public
- Sewer: Septic Tank
- Source: Stellar MLS
- Ownership: Fee Simple
This listing courtesy of Trish Chkreba , MICHAEL SAUNDERS & COMPANY
Monthly Payment
- Principal & Interest $
- Property Taxes $
- Home Insurance $
- VA Funding Fee $

 New - 2 days ago