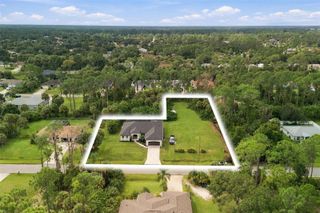
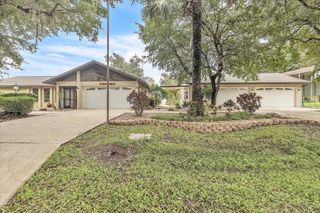
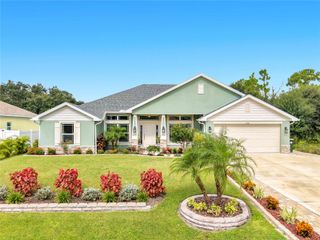
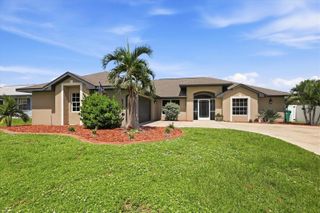
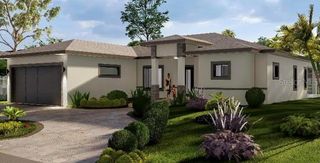
4244 BOSTON TERRACE, North Port, FL 34288
- 3 beds |
- 2 baths |
- 2,407 sqft
 Single-Family Home
  Built in 2005
  0.29acre lot
 2 car garage
  $205/sqft
  Listed 21 days ago
Property Description
Welcome to this beautifully crafted custom-built pool home in North Port, Florida, where thoughtful details, spacious living, and seamless indoor-outdoor living come together to create a home that truly stands apart. From the moment you arrive, elegant French wood entry doors set the tone for what awaits inside. Custom finishes are showcased throughout the home, including tray ceilings with accent lighting, crown molding, tile flooring throughout the main living areas, and newer impact windows. At the heart of the home is an oversized kitchen designed for both everyday living and entertaining, featuring granite countertops, beautiful wood cabinetry, stainless steel appliances, and two spacious pantries. A formal dining room and additional dining area provide plenty of room for gatherings and special occasions. The living room is a true showpiece, featuring a zero-corner opening that completely opens to the screened pool area, creating an effortless connection between indoor and outdoor spaces. The family room also offers direct access to the pool, making this home ideal for entertaining and enjoying the Florida lifestyle. The spacious primary suite is a private retreat with its own slider leading to the pool and a generously sized ensuite bath featuring a walk-in shower, garden tub, dual sinks, and private water closet. The second and third bedrooms offer charming window seats, French-door closets, and carpet flooring, while the third bedroom also provides direct access to the pool area. Step outside to your own private oasis with a large screened pool and lanai, recently updated screens, and pocket sliders that allow the home to open beautifully to the outdoors. Additional features include a recently updated roof, washer and dryer, additional garage laundry area, and optional furnishings. With its custom craftsmanship, spacious floor plan, private North Port setting, and resort-inspired outdoor living, this exceptional home offers the perfect blend of comfort, elegance, and Florida living. Come experience everything this beautiful home has to offer!
- Listing Status:
- Active
- Date Added:
- September 8, 2026
- Data Last Updated:
- September 29, 2026 at 7:21AM
- Listing Office:
- EXP REALTY LLC : 888-883-8509
- Listing Agent:
- Bobbie Leahey : 941-628-1019
- Contact:
- 888-883-8509
- MLS ID:
- C7530354

- General: LightingPrivate YardRain Gutters
- Style: Ranch
- Other Structures: EnclosedPorchFront PorchScreenedPatioCovered
- Pool: In GroundLightingScreen Enclosure
- Parking: DrivewayGarage Door OpenerOversized
- Roofing: Shingle
- Windows: BlindsStorm Window(s)Window Treatments
- General: BlockStuccoOneBlock
- Road/Access: Paved
- Originating MLS: Stellar MLS
- County: Sarasota
- Zoning: RSF2LOT 36 BLK 742 12TH ADD TO PORT CHARLOTTE1143074236
- View: PoolTrees/Woods
- Utilities: BB/HS Internet AvailableCable AvailableElectricity AvailableElectricity ConnectedPhone Available
- Water: PrivateWell
- Sewer: Septic Tank
- Source: Stellar MLS
- Ownership: Fee Simple
This listing courtesy of Bobbie Leahey , EXP REALTY LLC
Monthly Payment
- Principal & Interest $
- Property Taxes $
- Home Insurance $
- VA Funding Fee $

 New - 1 day ago